460 W Coyote DRIVE
460 W Coyote DRIVE
460 W Coyote DRIVE
460 W Coyote DRIVE
460 W Coyote DRIVE
460 W Coyote DRIVE
460 W Coyote DRIVE
460 W Coyote DRIVE
460 W Coyote DRIVE
460 W Coyote DRIVE
460 W Coyote DRIVE
460 W Coyote DRIVE
460 W Coyote DRIVE
460 W Coyote DRIVE
460 W Coyote DRIVE
460 W Coyote DRIVE
460 W Coyote DRIVE
460 W Coyote DRIVE
460 W Coyote DRIVE
460 W Coyote DRIVE
460 W Coyote DRIVE
460 W Coyote DRIVE
460 W Coyote DRIVE
460 W Coyote DRIVE
460 W Coyote DRIVE
460 W Coyote DRIVE
460 W Coyote DRIVE
460 W Coyote DRIVE
460 W Coyote DRIVE
460 W Coyote DRIVE
460 W Coyote DRIVE
460 W Coyote DRIVE
460 W Coyote DRIVE
460 W Coyote DRIVE
460 W Coyote DRIVE
460 W Coyote DRIVE
460 W Coyote DRIVE
460 W Coyote DRIVE
460 W Coyote DRIVE
460 W Coyote DRIVE
460 W Coyote DRIVE
460 W Coyote DRIVE
460 W Coyote DRIVE
SEE ALL PHOTOS
460 W Coyote DRIVE
460 W Coyote DRIVE
460 W Coyote DRIVE
460 W Coyote DRIVE
460 W Coyote DRIVE
460 W Coyote DRIVE
460 W Coyote DRIVE
460 W Coyote DRIVE
460 W Coyote DRIVE
460 W Coyote DRIVE
460 W Coyote DRIVE
460 W Coyote DRIVE
460 W Coyote DRIVE
460 W Coyote DRIVE
460 W Coyote DRIVE
460 W Coyote DRIVE
460 W Coyote DRIVE
460 W Coyote DRIVE
460 W Coyote DRIVE
460 W Coyote DRIVE
460 W Coyote DRIVE
460 W Coyote DRIVE
460 W Coyote DRIVE
460 W Coyote DRIVE
460 W Coyote DRIVE
460 W Coyote DRIVE
460 W Coyote DRIVE
460 W Coyote DRIVE
460 W Coyote DRIVE
460 W Coyote DRIVE
460 W Coyote DRIVE
460 W Coyote DRIVE
460 W Coyote DRIVE
460 W Coyote DRIVE
460 W Coyote DRIVE
460 W Coyote DRIVE
460 W Coyote DRIVE
460 W Coyote DRIVE
460 W Coyote DRIVE
460 W Coyote DRIVE
460 W Coyote DRIVE
460 W Coyote DRIVE
460 W Coyote DRIVE
For Sale

460 W Coyote DRIVE

460 W Coyote DRIVE, Silverthorne, CO 80498

$1,295,000
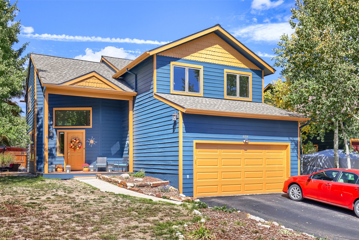
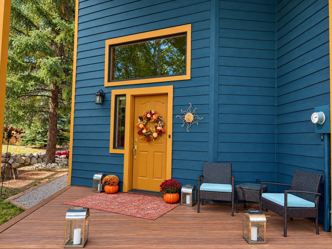
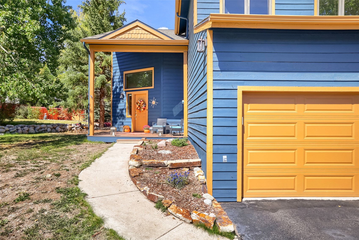
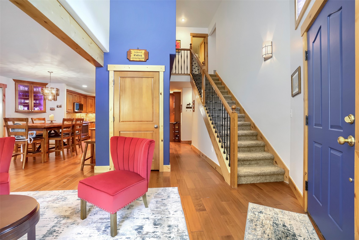
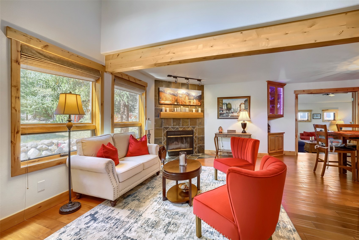
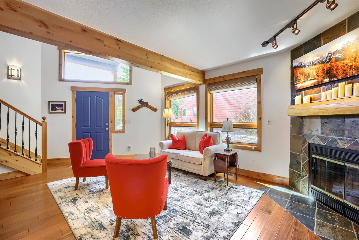
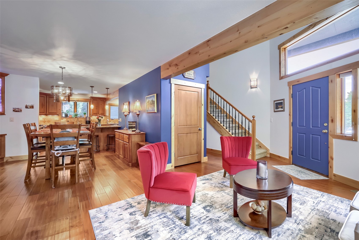
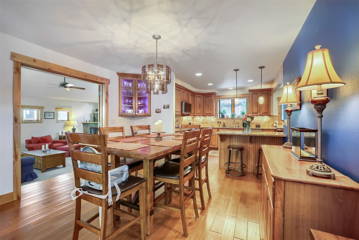
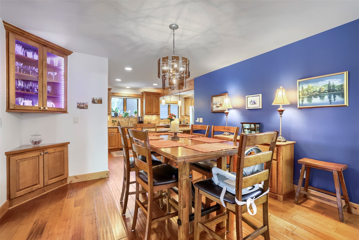
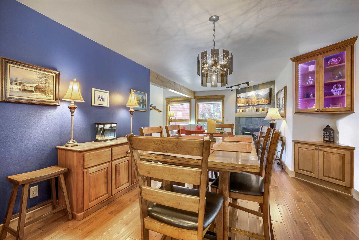
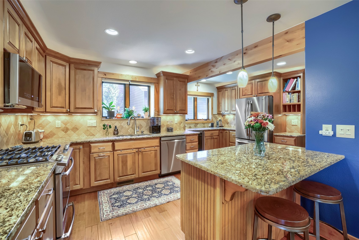
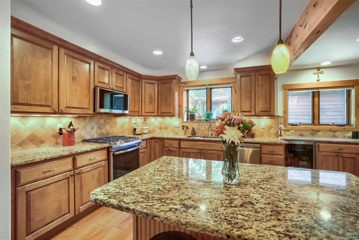
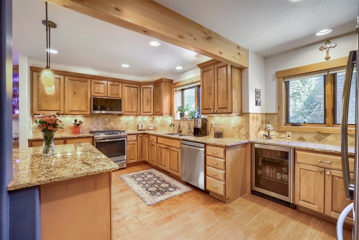
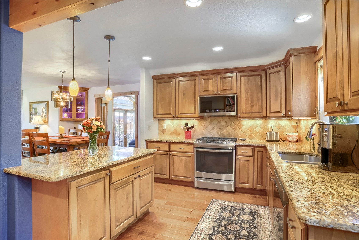
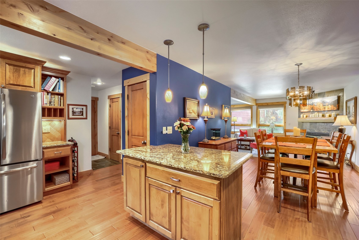
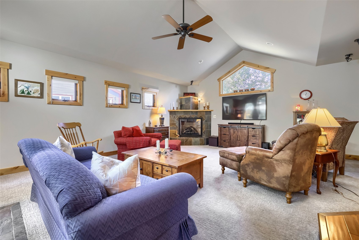
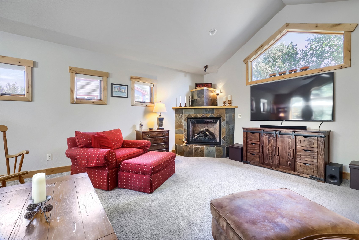
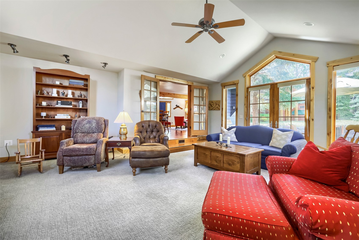
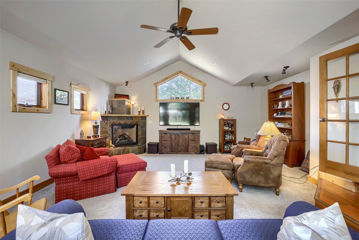
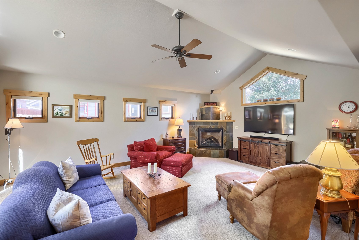
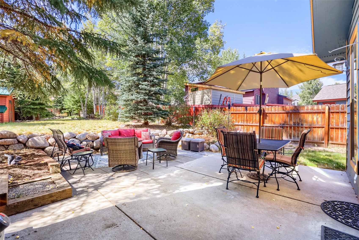
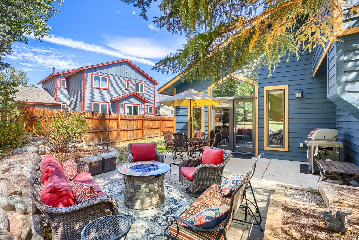
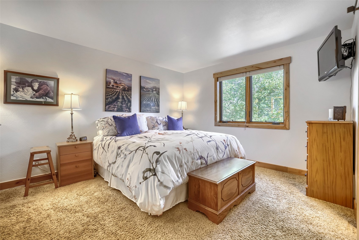
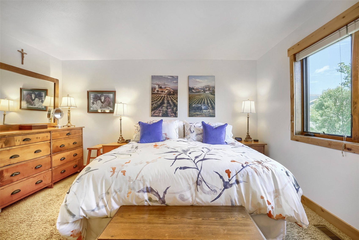
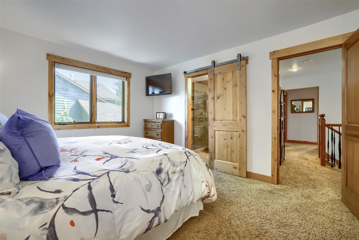
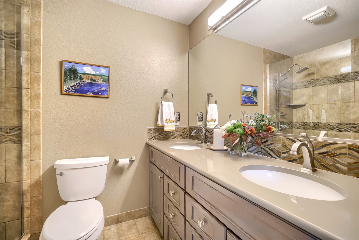
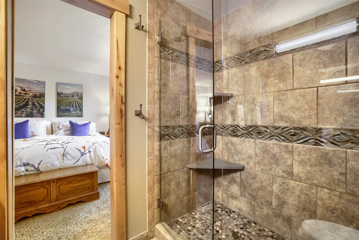
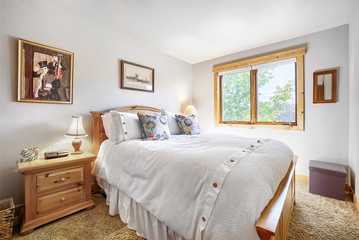
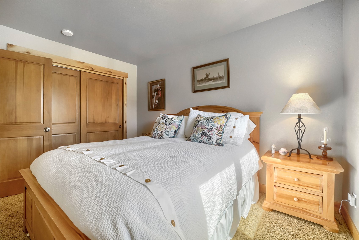
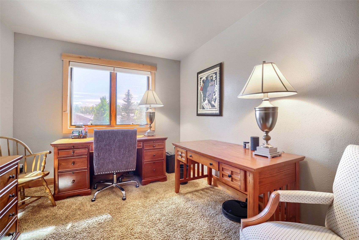
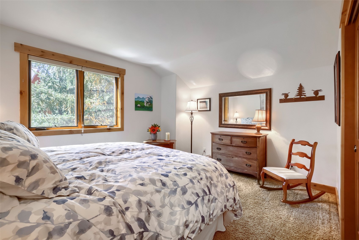
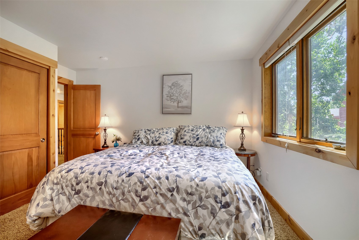
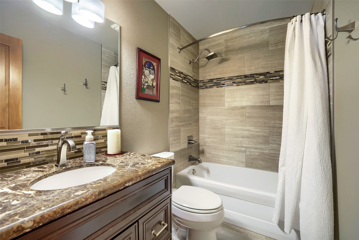
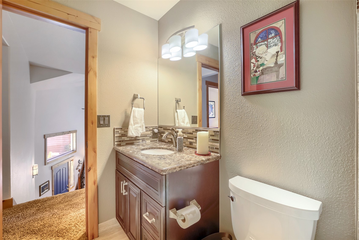
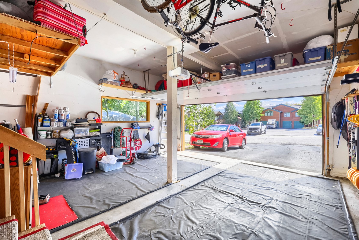
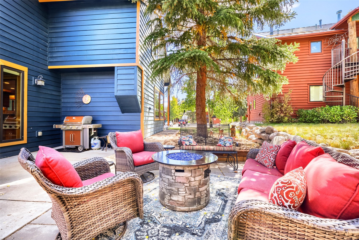
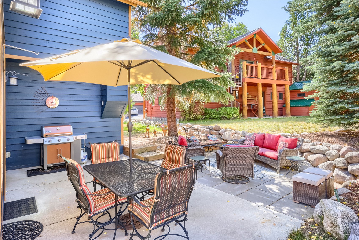
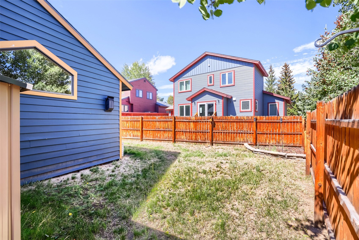
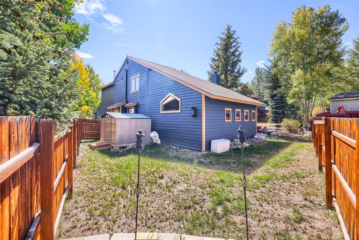
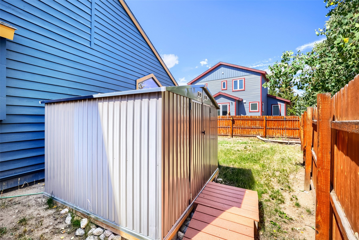
Beautifully updated home in the local's favorite neighborhood of Willowbrook! A spacious dream-kitchen is the heart of the home, sitting adjacent to the dining area and two comfortable living areas. Truly an ideal floor plan for entertaining, part of the group can be playing a game or sitting at the breakfast bar while others have spots for watching the game or relaxing in quiet conversation. Upstairs, the primary bedroom enjoys a large walk-in closet with an efficient built-in shelving system and a handsomely remodeled bathroom. Three other light, bright, and spacious bedrooms along with a full bathroom complete the upper level of the home. A lovely patio with mature landscaping will be your summertime living and dining room! With an additional detached shed along with a two-car garage, your storage needs for all four seasons are easily handled. In 2021 the home was updated with a new ROOF, furnace, garage door, and interior paint. Exterior painting was just completed in 2025. Radon mitigation in place. Everything's done--it's time for you to make this perfect package your own! Professional Photos coming soon.

4
beds

3
baths

2,281 Sq.Ft. LIVING AREA

6,098.4 Sq.Ft. lot

Kelly Lloyd

Kelly Lloyd

Features & Amenities

Interior

  • total bedrooms4
  • Total bathrooms3
  • full bathroom1
  • three quarter bathroom1
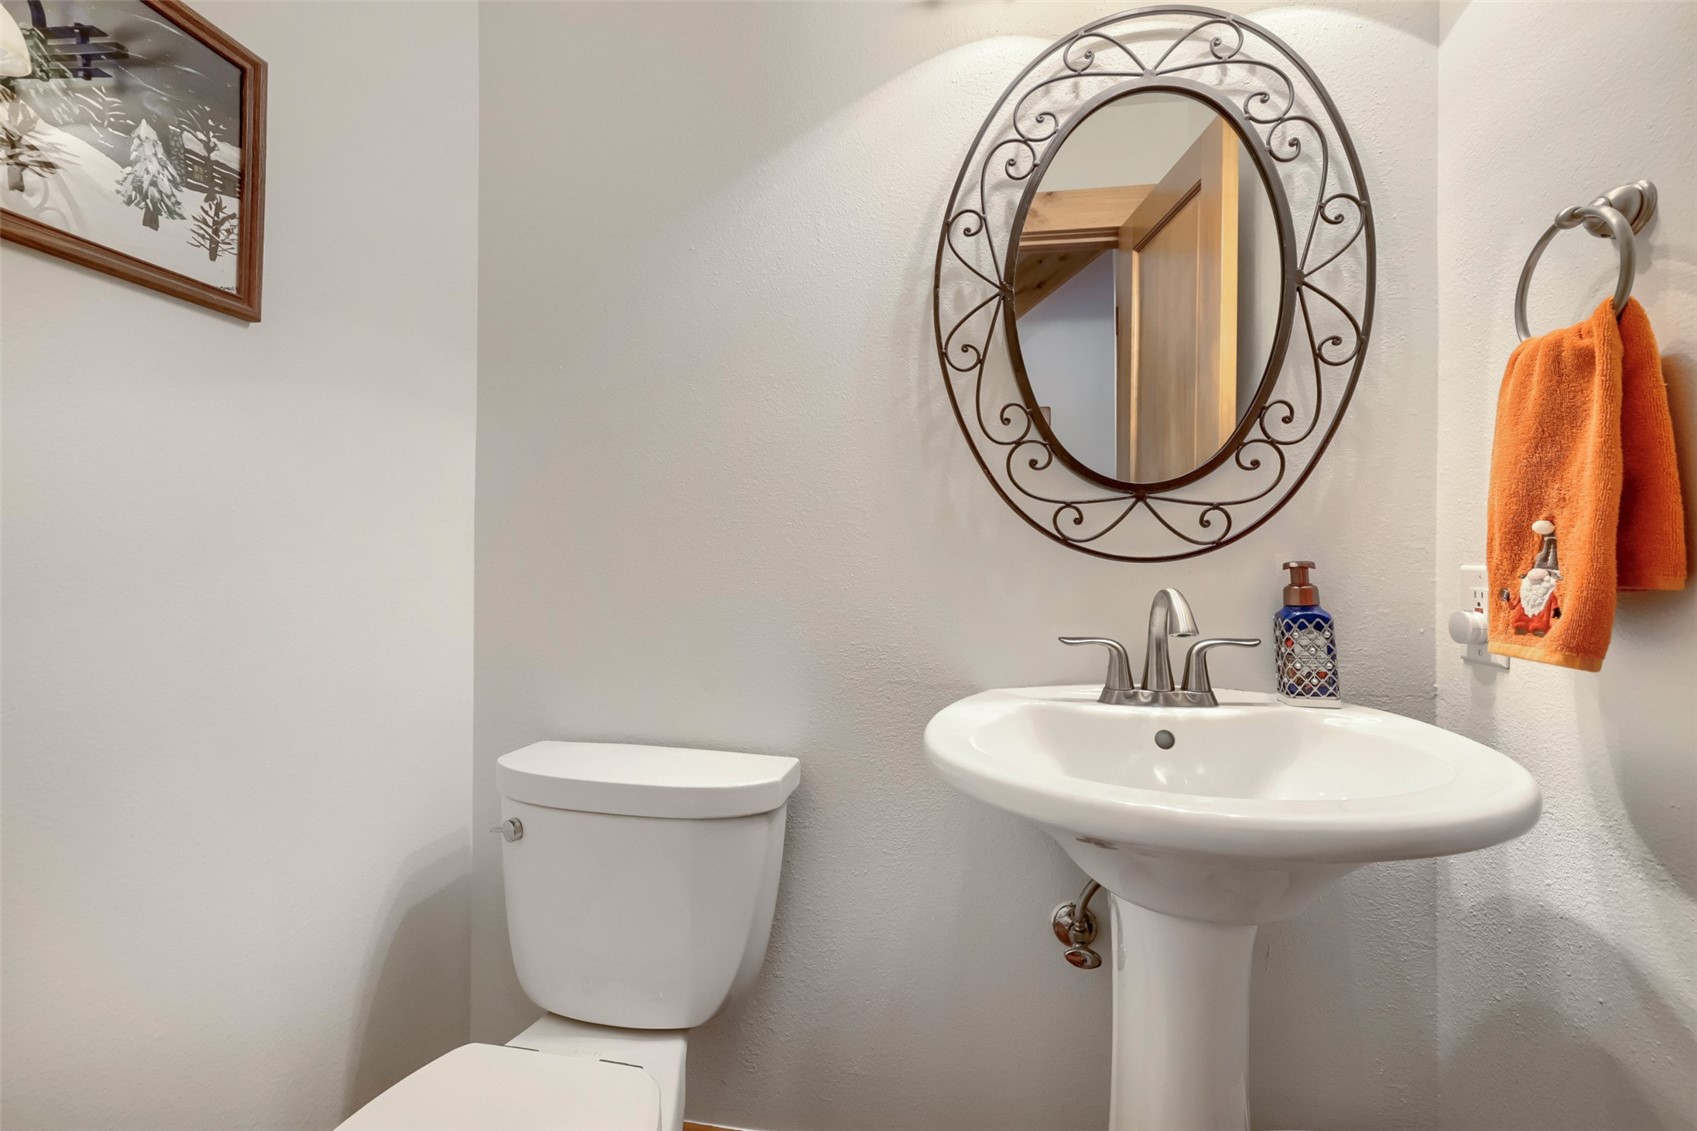
  • half bathroom1
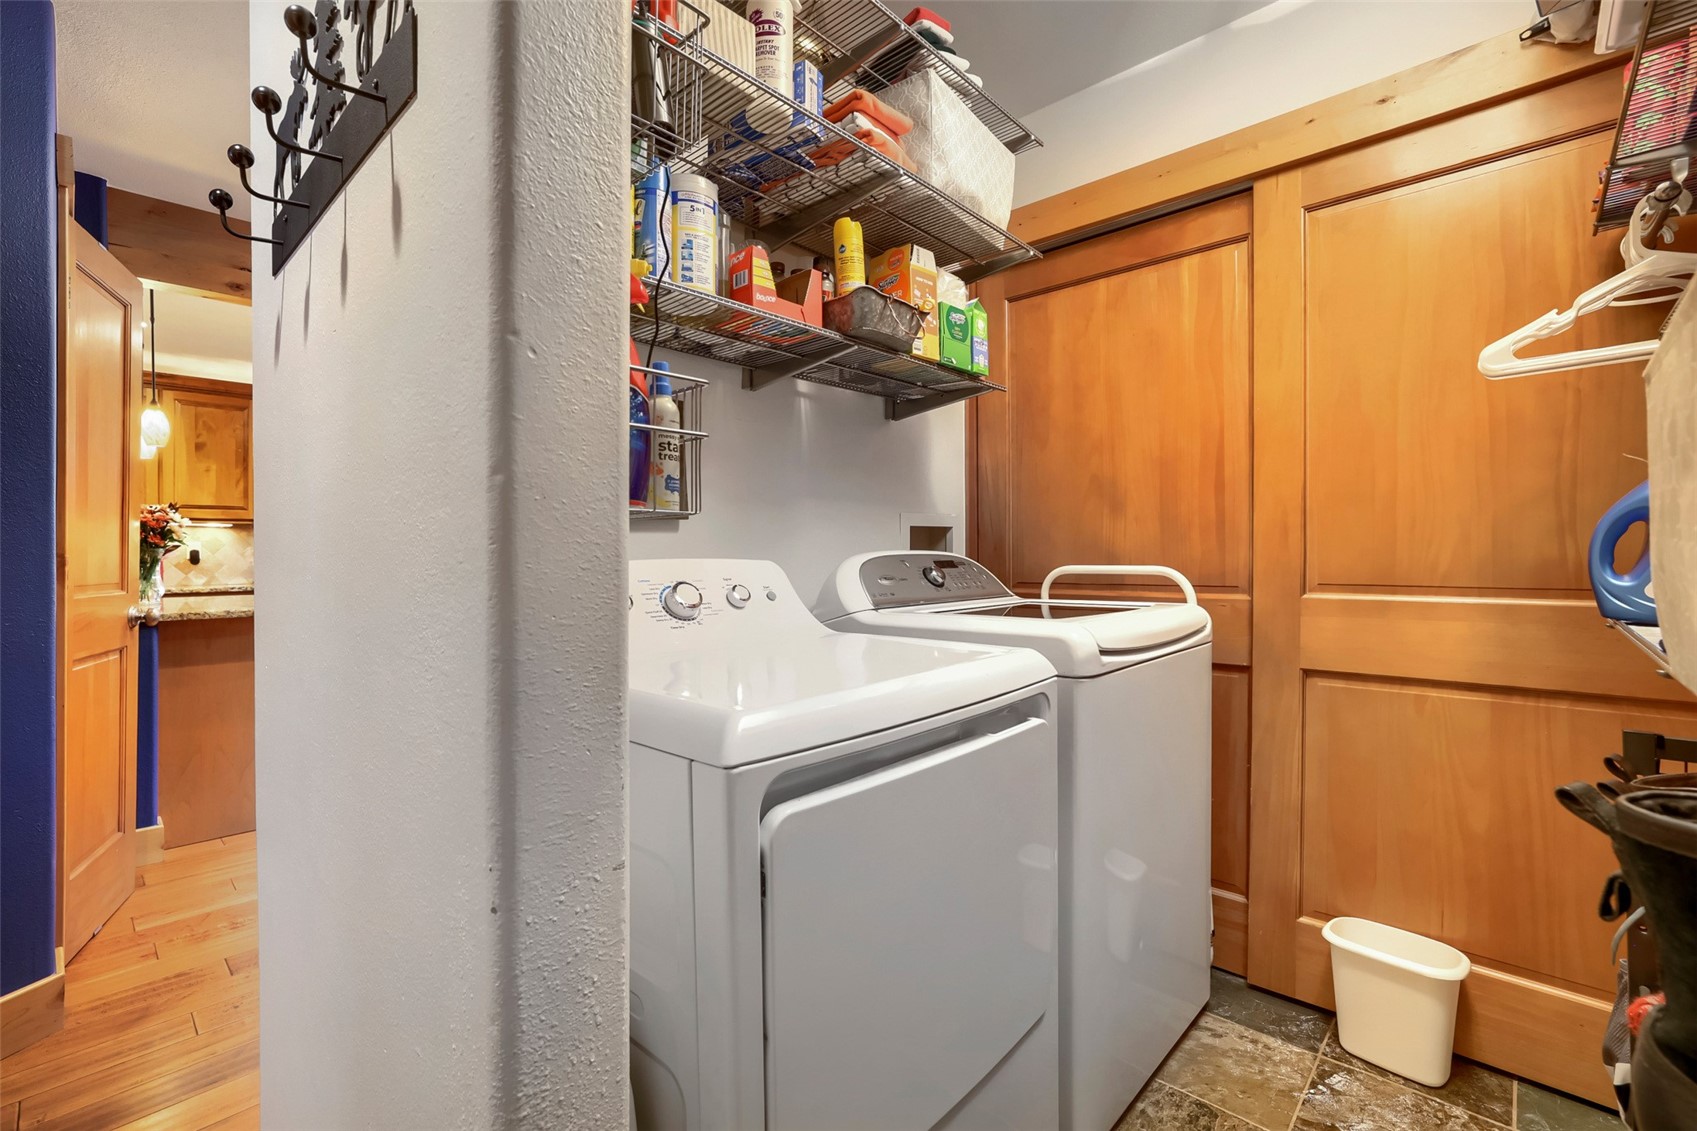
  • Laundry room Main Level
  • Flooring Carpet, Tile, Wood
  • Fireplace Gas, Wood Burning
  • APPLIANCES Dishwasher, Disposal, Gas Range, Microwave Hood Fan, Microwave, Refrigerator, Wine Cooler, Dryer, Washer
  • other interior Features Fireplace, Granite Counters, Vaulted Ceiling(s)

Area & Lot

  • Status For Sale
  • Living Area2,281 Sq.Ft.
  • Total Area2,281 Sq.Ft.
  • Lot Area6,098.4 Sq.Ft.
  • MLS® IDS1071617
  • TypeResidential
  • YEAR BUILT1992
  • NeighborhoodSilverthorne
  • View DescriptionMountain(s)

Exterior

  • STORIES2
  • Garage Space2.0
  • water SourcePublic
  • utilitiesCable Available, Electricity Available, Natural Gas Available, Sewer Available, Snow Removal, Trash Collection, Sewer Connected
  • roofAsphalt
  • lot featuresCity Lot, See Remarks
  • parkingGarage
  • HEAT TYPEForced Air
  • sewerConnected, Public Sewer

Financial

  • Sales Price$1,295,000
  • Real Estate Tax $4,875/yr
  • HOA $481/yr
image

Schedule a Showing

We would love to show you our beautiful property. Please select your preferred date and time below. An agent will be in touch shortly to confirm your appointment.

Schedule a Showing

We would love to show you our beautiful property. Please select your preferred date and time below. An agent will be in touch shortly to confirm your appointment.
Thank you for your interest in 460 W Coyote DRIVE, Silverthorne, CO 80498. We are reviewing your request and will be in touch shortly!

Mortgage Calculator

Estimate your monthly mortgage payment, including the principal and interest, property taxes, and HOA. Adjust the values to generate a more accurate rate.
All estimates are provided for informational purposes only. Actual amounts may vary.
$0,000 Your Payment 20 15 65
$0,000 Your Payment

Silverthorne

Explore

Work With Us

We offer unparalleled service with every email, text, and interaction, and we strive for your complete satisfaction throughout the entire real estate process.

Follow Us on Instagram