264 Pearl LANE
264 Pearl LANE
264 Pearl LANE
264 Pearl LANE
264 Pearl LANE
264 Pearl LANE
264 Pearl LANE
264 Pearl LANE
264 Pearl LANE
264 Pearl LANE
264 Pearl LANE
264 Pearl LANE
264 Pearl LANE
264 Pearl LANE
264 Pearl LANE
264 Pearl LANE
264 Pearl LANE
264 Pearl LANE
264 Pearl LANE
264 Pearl LANE
264 Pearl LANE
264 Pearl LANE
264 Pearl LANE
264 Pearl LANE
264 Pearl LANE
264 Pearl LANE
264 Pearl LANE
264 Pearl LANE
264 Pearl LANE
264 Pearl LANE
264 Pearl LANE
264 Pearl LANE
264 Pearl LANE
264 Pearl LANE
264 Pearl LANE
264 Pearl LANE
264 Pearl LANE
264 Pearl LANE
264 Pearl LANE
264 Pearl LANE
264 Pearl LANE
264 Pearl LANE
264 Pearl LANE
264 Pearl LANE
264 Pearl LANE
264 Pearl LANE
264 Pearl LANE
264 Pearl LANE
264 Pearl LANE
264 Pearl LANE
SEE ALL PHOTOS
264 Pearl LANE
264 Pearl LANE
264 Pearl LANE
264 Pearl LANE
264 Pearl LANE
264 Pearl LANE
264 Pearl LANE
264 Pearl LANE
264 Pearl LANE
264 Pearl LANE
264 Pearl LANE
264 Pearl LANE
264 Pearl LANE
264 Pearl LANE
264 Pearl LANE
264 Pearl LANE
264 Pearl LANE
264 Pearl LANE
264 Pearl LANE
264 Pearl LANE
264 Pearl LANE
264 Pearl LANE
264 Pearl LANE
264 Pearl LANE
264 Pearl LANE
264 Pearl LANE
264 Pearl LANE
264 Pearl LANE
264 Pearl LANE
264 Pearl LANE
264 Pearl LANE
264 Pearl LANE
264 Pearl LANE
264 Pearl LANE
264 Pearl LANE
264 Pearl LANE
264 Pearl LANE
264 Pearl LANE
264 Pearl LANE
264 Pearl LANE
264 Pearl LANE
264 Pearl LANE
264 Pearl LANE
264 Pearl LANE
264 Pearl LANE
264 Pearl LANE
264 Pearl LANE
264 Pearl LANE
264 Pearl LANE
264 Pearl LANE
Courtesy of The Lloyd Group
For Sale

264 Pearl LANE

264 Pearl LANE, Silverthorne, CO 80498

$4,850,000
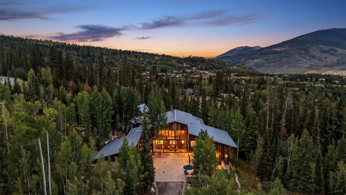
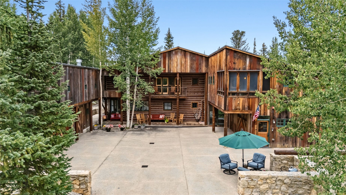
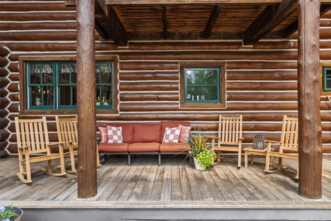
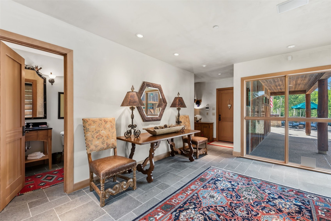
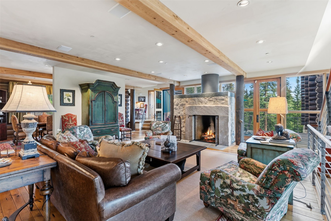
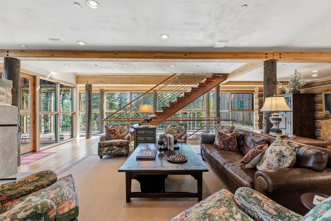
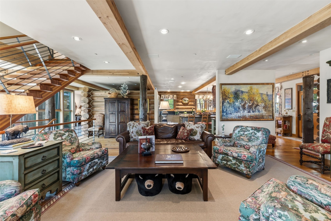
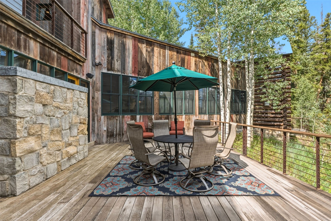
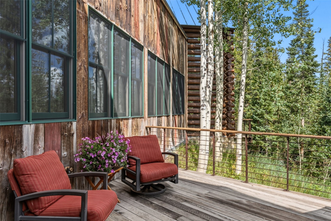
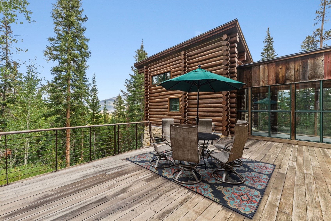
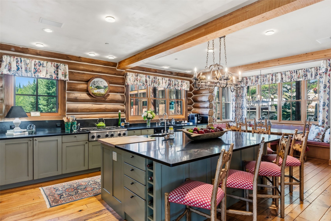
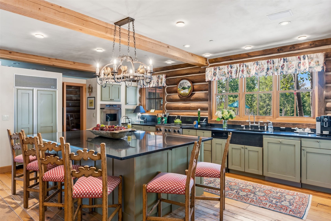
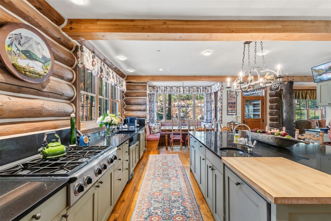
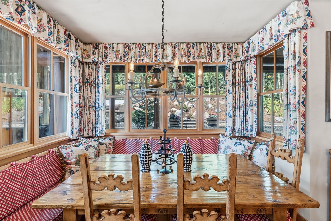
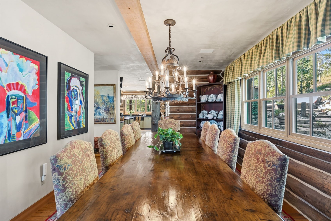
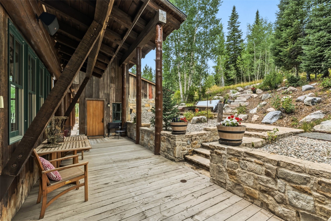
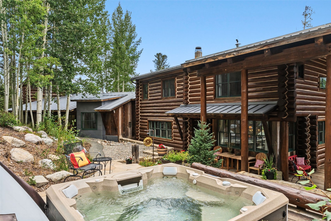
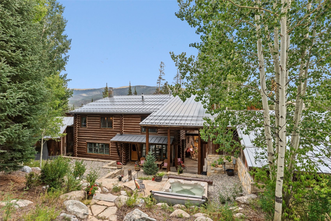
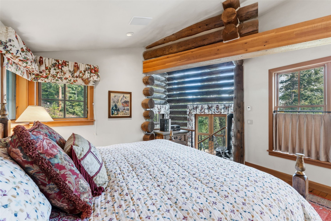
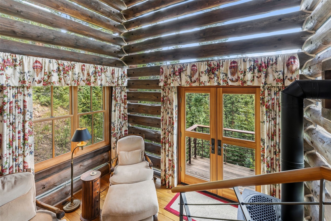
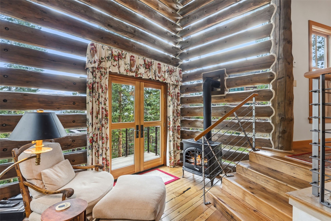
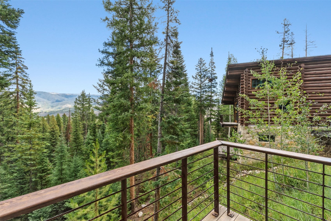
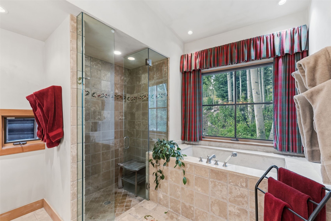
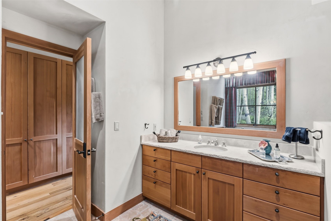
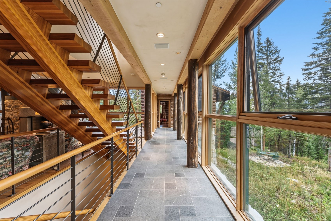
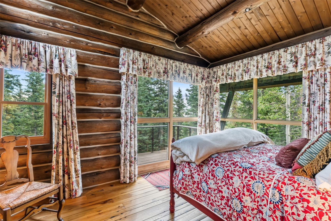
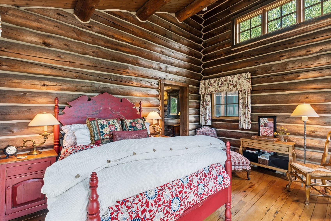
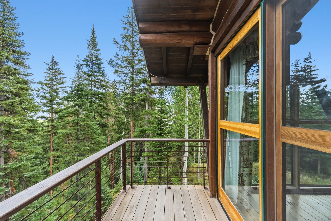
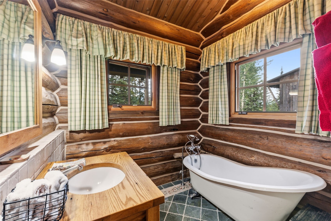
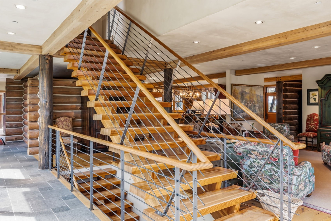
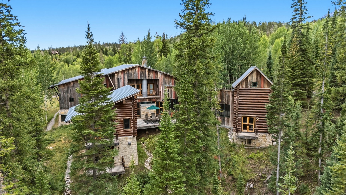
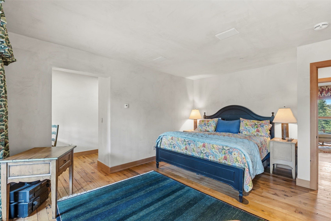
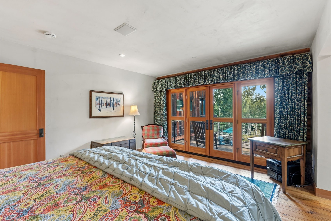
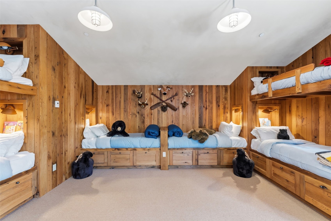
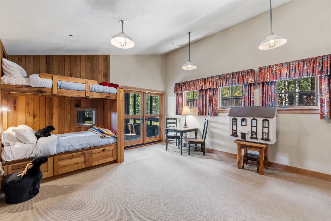
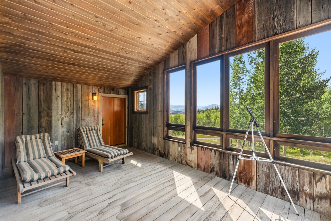
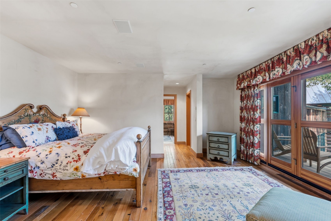
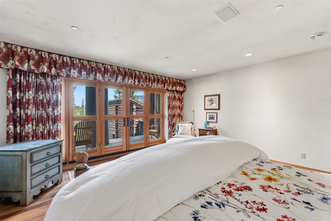
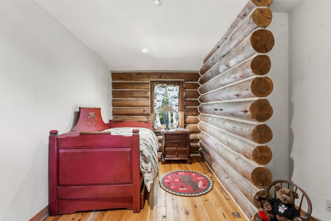
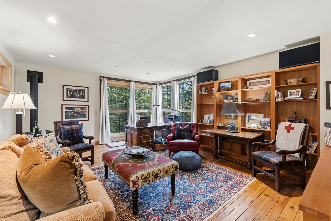
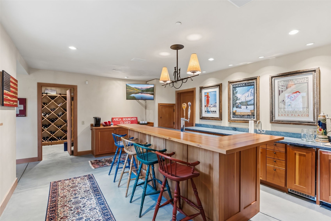
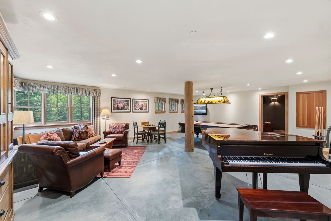
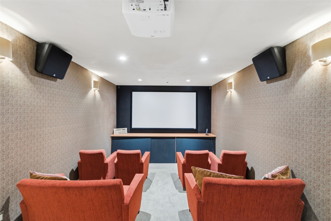
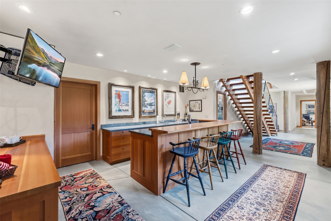
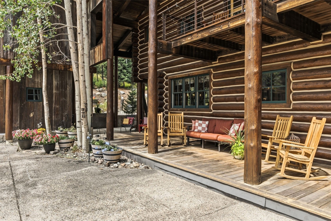
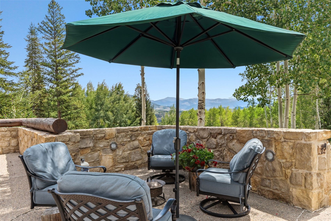
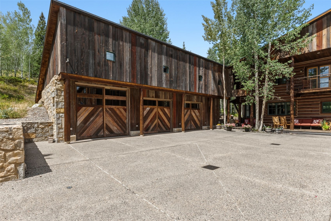
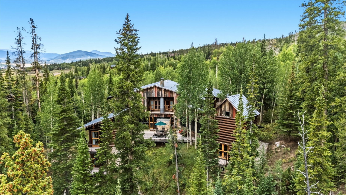
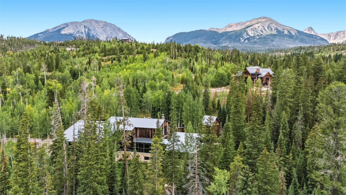
This alpine contemporary home is an architectural masterpiece blending glass, log, Colorado stone, and multiple woods with superior finishes. The result is a sophisticated, inviting mountain retreat you'll want to call your own. Designed by renowned architect Harry Teague and inspired by the principles of Frank Lloyd Wright, the home displays a remarkable connection to its majestic surroundings. In every room, stunning walls and hallways of windows draw the outdoors in, framing the stunning beauty of the landscape. Authentic Colorado character meets compelling contemporary design, with the warmth of log and barnwood walls, wide-plank oak floors, and clear-fir doors and trim complemented by concrete, steel, floating staircases, iron railings, and beautiful Colorado stone. The combination is both dramatic and welcoming and a distinctive display of modern mountain elegance. A generous covered front porch and courtyard greet you as you take in the serene setting backing to National Forest and sitting above Willow Creek. Entering the home you immediately sense that although you're indoors, the same setting surrounds you everywhere you look. The floor plan is meant to gather a large group or allow for a relaxed and more intimate space for meals and conversation. Experience the effortless flow between the enchanting eat-in kitchen to the warmth of the dining room and living room areas exuding graceful elegance. The spaces open to a patio on one side and a glorious deck on the other. The primary suite highlights the magnificent vision of the architect with glass chinking between the logs of its sitting room walls. 4 unique guest suites boast their own charm with enormous windows overlooking forest and mountain views, custom painted tile floors in the bathrooms and private outdoor spaces to enjoy the serenity here. The lower level hosts a handsome office/study, game room, bar, dedicated theater, and wine cellar. Come, experience this home. It will stick with you forever!

6
beds

8
baths

7,318 Sq.Ft. LIVING AREA

3.89 Acres lot

Kelly Lloyd

Kelly Lloyd

Features & Amenities

Interior

  • total bedrooms6
  • Total bathrooms8
  • full bathrooms3
  • three quarter bathrooms4
  • half bathroom1
  • Laundry room Main Level
  • Flooring See Remarks, Stone, Tile, Wood
  • Fireplace Gas
  • APPLIANCES Double Oven, Dishwasher, Gas Cooktop, Disposal, Microwave, Refrigerator, Dryer, Washer
  • other interior Features Wet Bar, Breakfast Area, Eat-in Kitchen, Five Piece Bathroom, Fireplace, Granite Counters, High Ceilings, Hot Tub/Spa, Main Level Primary, Primary Suite, Open Floorplan, Pantry, Utility Sink, Walk-In Closet(s), Wine Cellar

Area & Lot

  • Status For Sale
  • Living Area7,318 Sq.Ft.
  • Total Area7,318 Sq.Ft.
  • Lot Area3.89 Acres
  • MLS® IDS1071089
  • TypeResidential
  • YEAR BUILT1999
  • Architecture StylesContemporary/Modern
  • View DescriptionMeadow, Mountain(s), Ski Area, Southern Exposure, Valley, Trees/Woods

Exterior

  • STORIES3
  • water SourcePublic
  • utilitiesElectricity Available, Natural Gas Available, Municipal Utilities, Snow Removal, Trash Collection, Water Available, Septic Available
  • roofMetal
  • lot featuresBorders National Forest
  • parkingGarage, Three or more Spaces, See Remarks
  • HEAT TYPERadiant
  • sewerSeptic Tank
  • SubstructurePoured

Financial

  • Sales Price$4,850,000
  • Real Estate Tax $36,554/yr
View Virtual Tour
image

Schedule a Showing

We would love to show you our beautiful property. Please select your preferred date and time below. An agent will be in touch shortly to confirm your appointment.

Schedule a Showing

We would love to show you our beautiful property. Please select your preferred date and time below. An agent will be in touch shortly to confirm your appointment.
Thank you for your interest in 264 Pearl LANE, Silverthorne, CO 80498. We are reviewing your request and will be in touch shortly!

Mortgage Calculator

Estimate your monthly mortgage payment, including the principal and interest, property taxes, and HOA. Adjust the values to generate a more accurate rate.
All estimates are provided for informational purposes only. Actual amounts may vary.
$0,000 Your Payment 20 15 65
$0,000 Your Payment

Work With Us

We offer unparalleled service with every email, text, and interaction, and we strive for your complete satisfaction throughout the entire real estate process.

Follow Us on Instagram