2050 Currant WAY
2050 Currant WAY
2050 Currant WAY
2050 Currant WAY
2050 Currant WAY
2050 Currant WAY
2050 Currant WAY
2050 Currant WAY
2050 Currant WAY
2050 Currant WAY
2050 Currant WAY
2050 Currant WAY
2050 Currant WAY
2050 Currant WAY
2050 Currant WAY
2050 Currant WAY
2050 Currant WAY
2050 Currant WAY
2050 Currant WAY
2050 Currant WAY
2050 Currant WAY
2050 Currant WAY
2050 Currant WAY
2050 Currant WAY
2050 Currant WAY
2050 Currant WAY
2050 Currant WAY
2050 Currant WAY
2050 Currant WAY
2050 Currant WAY
2050 Currant WAY
2050 Currant WAY
2050 Currant WAY
2050 Currant WAY
2050 Currant WAY
2050 Currant WAY
2050 Currant WAY
2050 Currant WAY
2050 Currant WAY
2050 Currant WAY
2050 Currant WAY
2050 Currant WAY
2050 Currant WAY
2050 Currant WAY
2050 Currant WAY
2050 Currant WAY
SEE ALL PHOTOS
2050 Currant WAY
2050 Currant WAY
2050 Currant WAY
2050 Currant WAY
2050 Currant WAY
2050 Currant WAY
2050 Currant WAY
2050 Currant WAY
2050 Currant WAY
2050 Currant WAY
2050 Currant WAY
2050 Currant WAY
2050 Currant WAY
2050 Currant WAY
2050 Currant WAY
2050 Currant WAY
2050 Currant WAY
2050 Currant WAY
2050 Currant WAY
2050 Currant WAY
2050 Currant WAY
2050 Currant WAY
2050 Currant WAY
2050 Currant WAY
2050 Currant WAY
2050 Currant WAY
2050 Currant WAY
2050 Currant WAY
2050 Currant WAY
2050 Currant WAY
2050 Currant WAY
2050 Currant WAY
2050 Currant WAY
2050 Currant WAY
2050 Currant WAY
2050 Currant WAY
2050 Currant WAY
2050 Currant WAY
2050 Currant WAY
2050 Currant WAY
2050 Currant WAY
2050 Currant WAY
2050 Currant WAY
2050 Currant WAY
2050 Currant WAY
2050 Currant WAY
For Sale

2050 Currant WAY

2050 Currant WAY, Silverthorne, CO 80498

$3,700,000
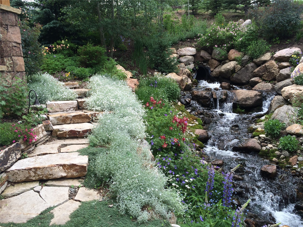
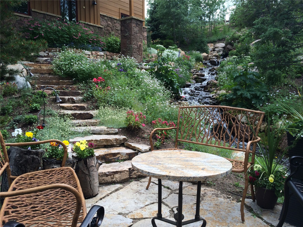
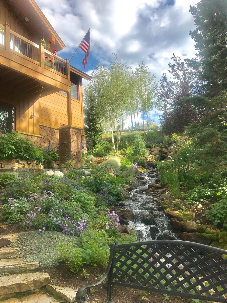
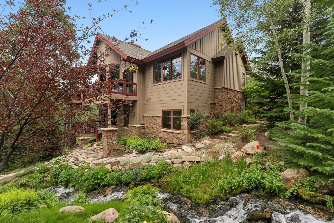
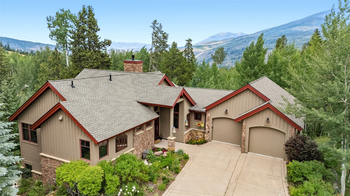
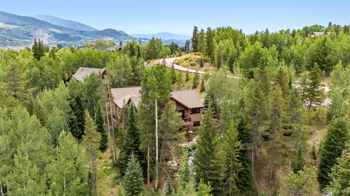
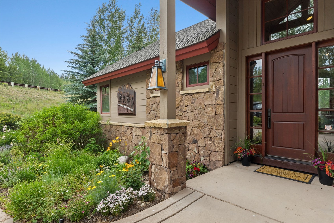
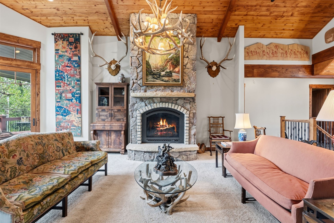
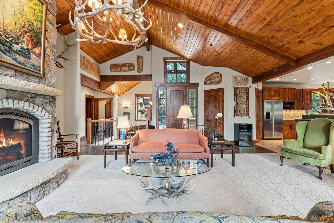
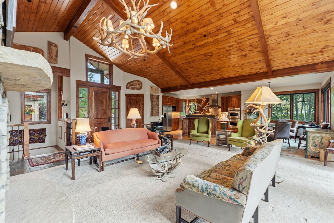
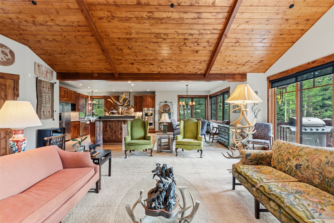
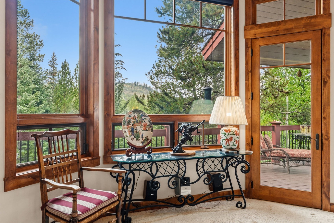
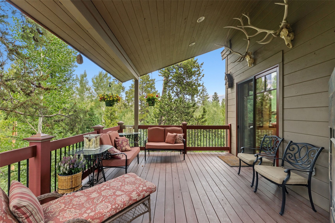
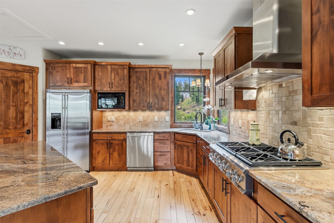
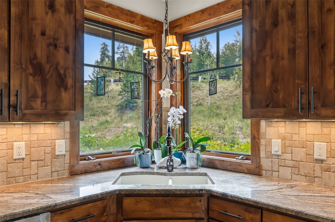
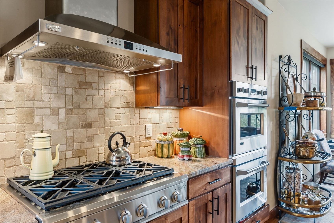
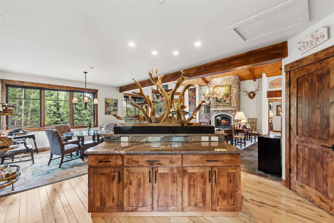
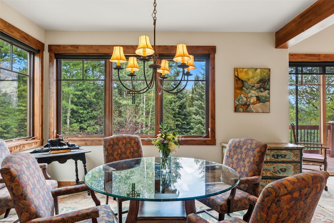
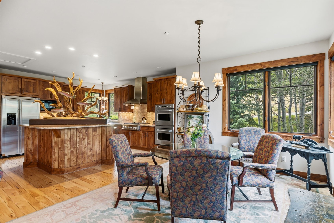
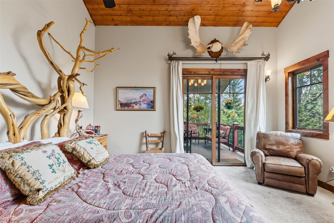
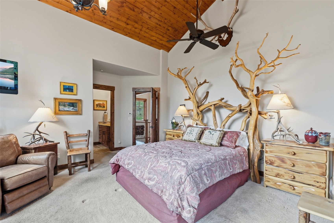
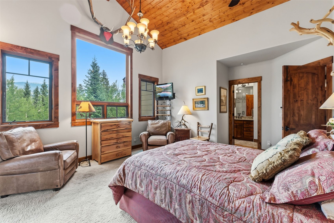
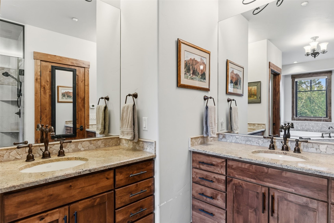
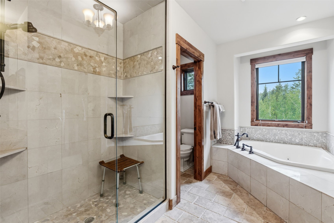
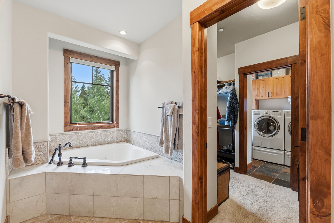
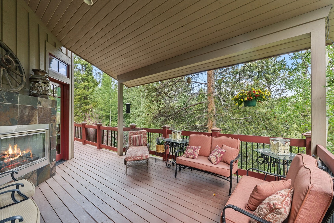
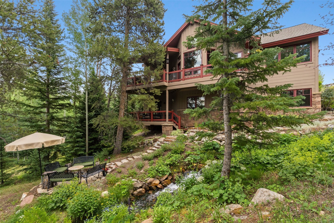
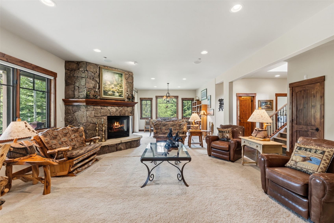
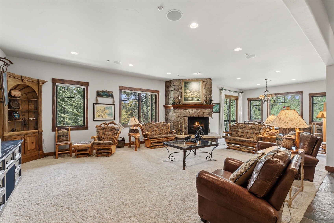
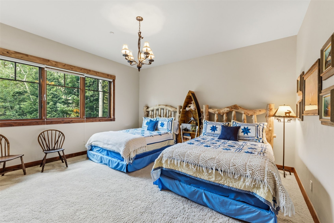
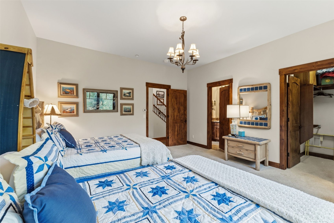
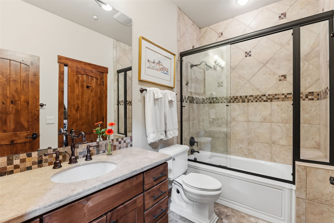
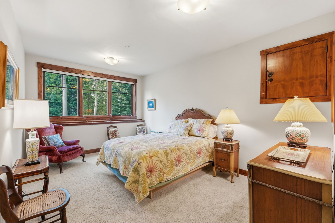
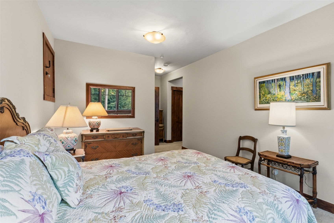
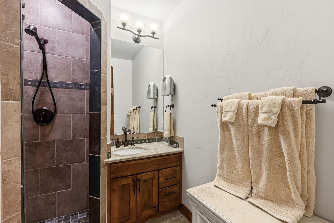
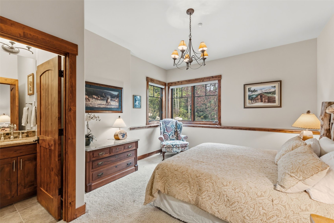
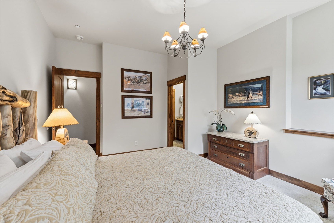
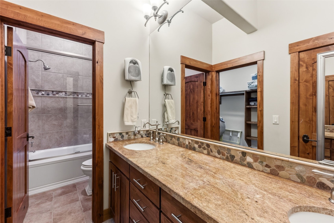
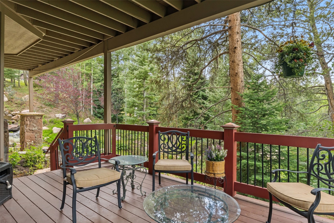
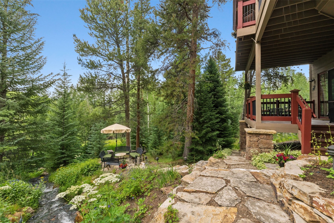
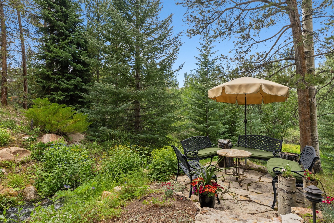
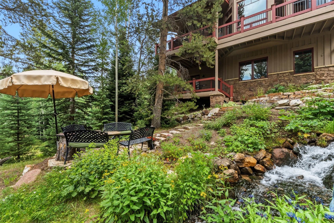
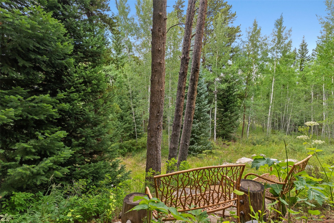
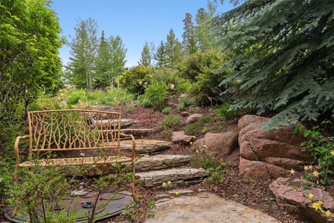
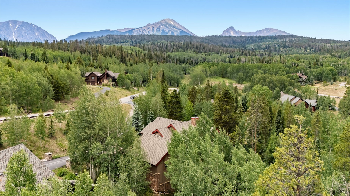
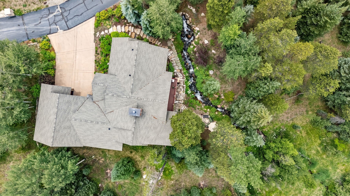
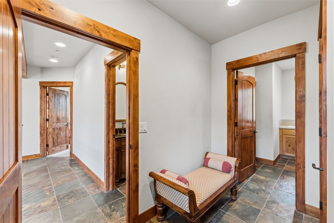
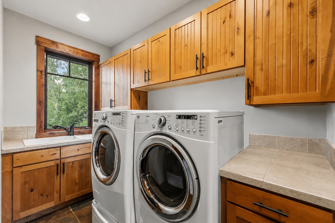
Some homes are beautiful; others are unforgettable. This extraordinary property is a rare opportunity to own a home set within a truly magical landscape. Towering spruce and pine trees, lush native plantings, vibrant gardens, and a rushing creek and dramatic waterfall create a setting that feels like a fairy tale. As you arrive, you'll be torn between stepping inside or following the flagstone path to experience the waterfall that welcomes you home. Once inside, your attention is drawn to the wall of windows that frames the breathtaking scenery while filling the Great Room with natural light and ever-changing seasonal beauty. An impressive fireplace adds warmth and character without competing with the true centerpiece--the spectacular natural surroundings. The chef's dream kitchen features a generous island, abundant cabinetry, and a spacious walk-in pantry and the adjoining dining area enjoys picturesque mountain, creek, and garden views. The main level also offers a luxurious primary suite with private deck access, a thoughtfully designed bath, and an expansive walk-in closet w/direct access to the laundry room. A powder room and convenient mudroom entry from the garage complete the main floor. Downstairs, the remarkable setting continues to take center stage. A spacious family room and game area open to the lower patio, while large windows showcase the peaceful landscape from nearly every angle. Three generously sized guest suites each feature ensuite baths, walk-in closets, and views of the serene, private grounds. One bedroom enjoys a front-row view of the waterfall, allowing you to fall asleep to the soothing sound of cascading water. Whether relaxing on the expansive deck, gathering on the lower patio, or enjoying one of the charming seating areas tucked into the enchanting setting, every corner of this property invites you to savor the extraordinary beauty surrounding you. This is more than a home--it's a private mountain sanctuary you'll never want to leave.

4
beds

5
baths

3,944 Sq.Ft. LIVING AREA

0.86 Acres lot

Kelly Lloyd

Kelly Lloyd

Features & Amenities

Interior

  • total bedrooms4
  • Total bathrooms5
  • full bathrooms3
  • three quarter bathroom1
  • half bathroom1
  • Flooring Carpet, Stone, Tile, Wood
  • Fireplace Gas
  • APPLIANCES Bar Fridge, Convection Oven, Double Oven, Dishwasher, Gas Cooktop, Disposal, Microwave, Refrigerator, Dryer, Washer
  • other interior Features Fireplace, High Ceilings, Jetted Tub, Kitchen Island, Open Floorplan, Vaulted Ceiling(s)

Area & Lot

  • Status For Sale
  • Living Area3,944 Sq.Ft.
  • Total Area3,944 Sq.Ft.
  • Lot Area0.86 Acres
  • MLS® IDS1070264
  • TypeResidential
  • YEAR BUILT2006
  • NeighborhoodSilverthorne
  • View DescriptionMountain(s), River, Creek/Stream, Trees/Woods

Exterior

  • STORIES2
  • Garage Space2.0
  • water SourcePublic
  • utilitiesElectricity Available, Natural Gas Available, Sewer Available, Snow Removal, Trash Collection, Water Available, Sewer Connected
  • roofAsphalt
  • lot featuresLandscaped, See Remarks
  • parkingGarage
  • HEAT TYPENatural Gas, Radiant
  • sewerConnected, Public Sewer
  • SubstructurePoured

Financial

  • Sales Price$3,700,000
  • Real Estate Tax $9,642/yr
  • HOA $2,760/yr
image

Schedule a Showing

We would love to show you our beautiful property. Please select your preferred date and time below. An agent will be in touch shortly to confirm your appointment.

Schedule a Showing

We would love to show you our beautiful property. Please select your preferred date and time below. An agent will be in touch shortly to confirm your appointment.
Thank you for your interest in 2050 Currant WAY, Silverthorne, CO 80498. We are reviewing your request and will be in touch shortly!

Mortgage Calculator

Estimate your monthly mortgage payment, including the principal and interest, property taxes, and HOA. Adjust the values to generate a more accurate rate.
All estimates are provided for informational purposes only. Actual amounts may vary.
$0,000 Your Payment 20 15 65
$0,000 Your Payment

Silverthorne

Explore

Work With Us

We offer unparalleled service with every email, text, and interaction, and we strive for your complete satisfaction throughout the entire real estate process.

Follow Us on Instagram