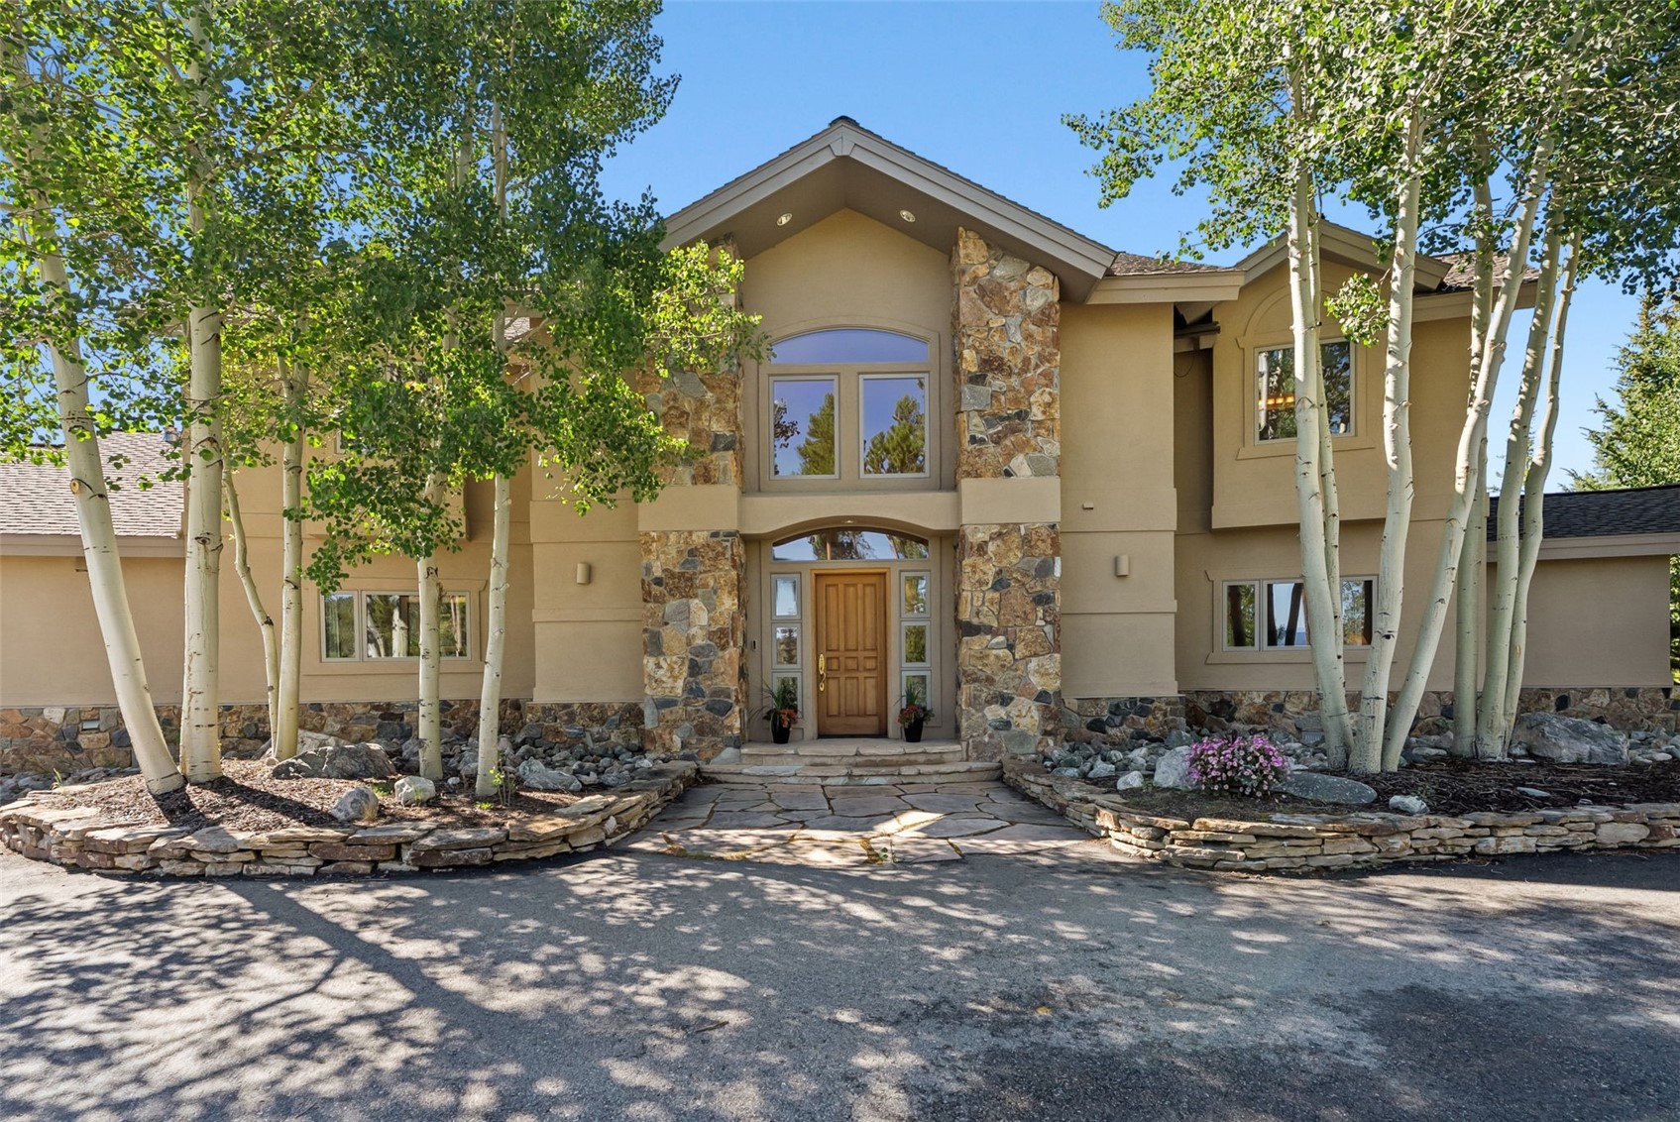
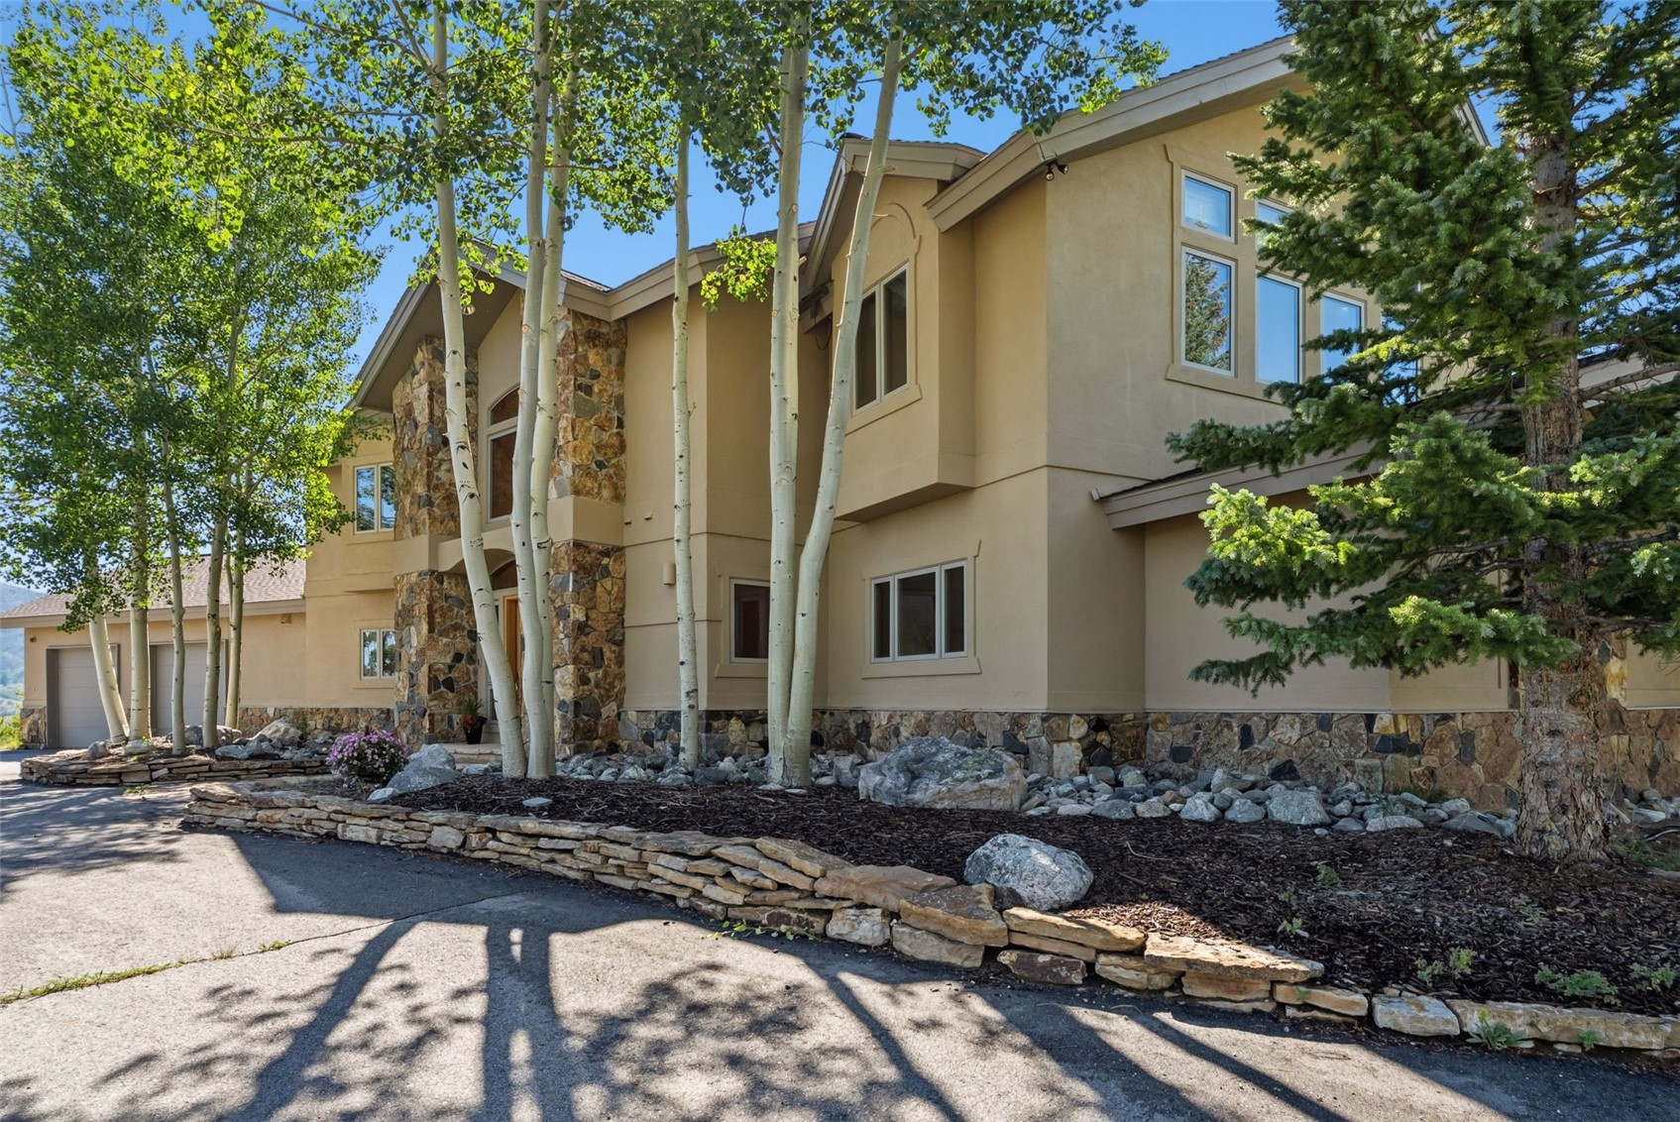
Two-story tan home with a stone-accented entry, aspen trees, and a flagstone walkway.
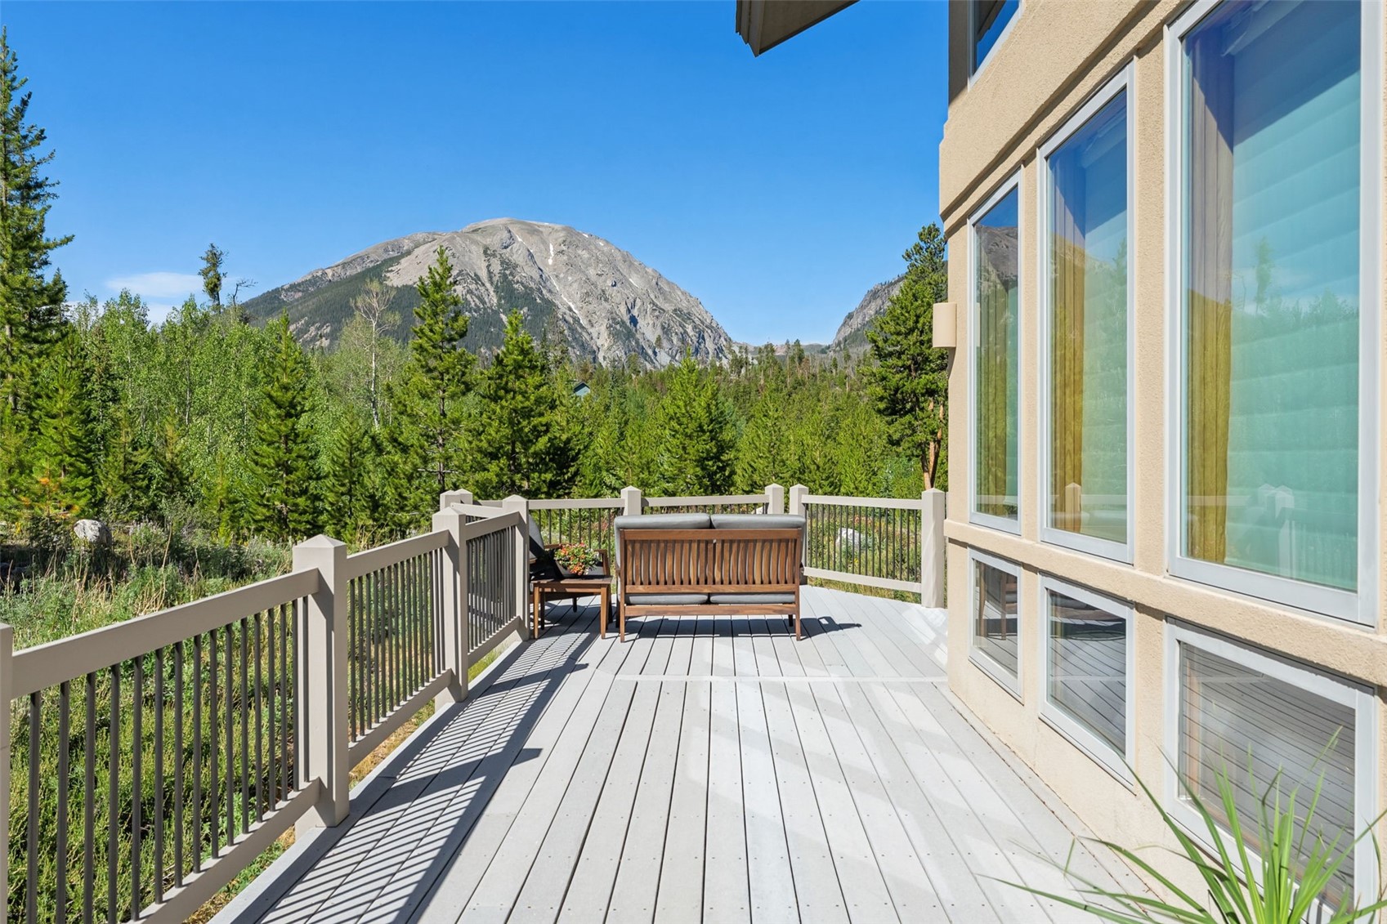
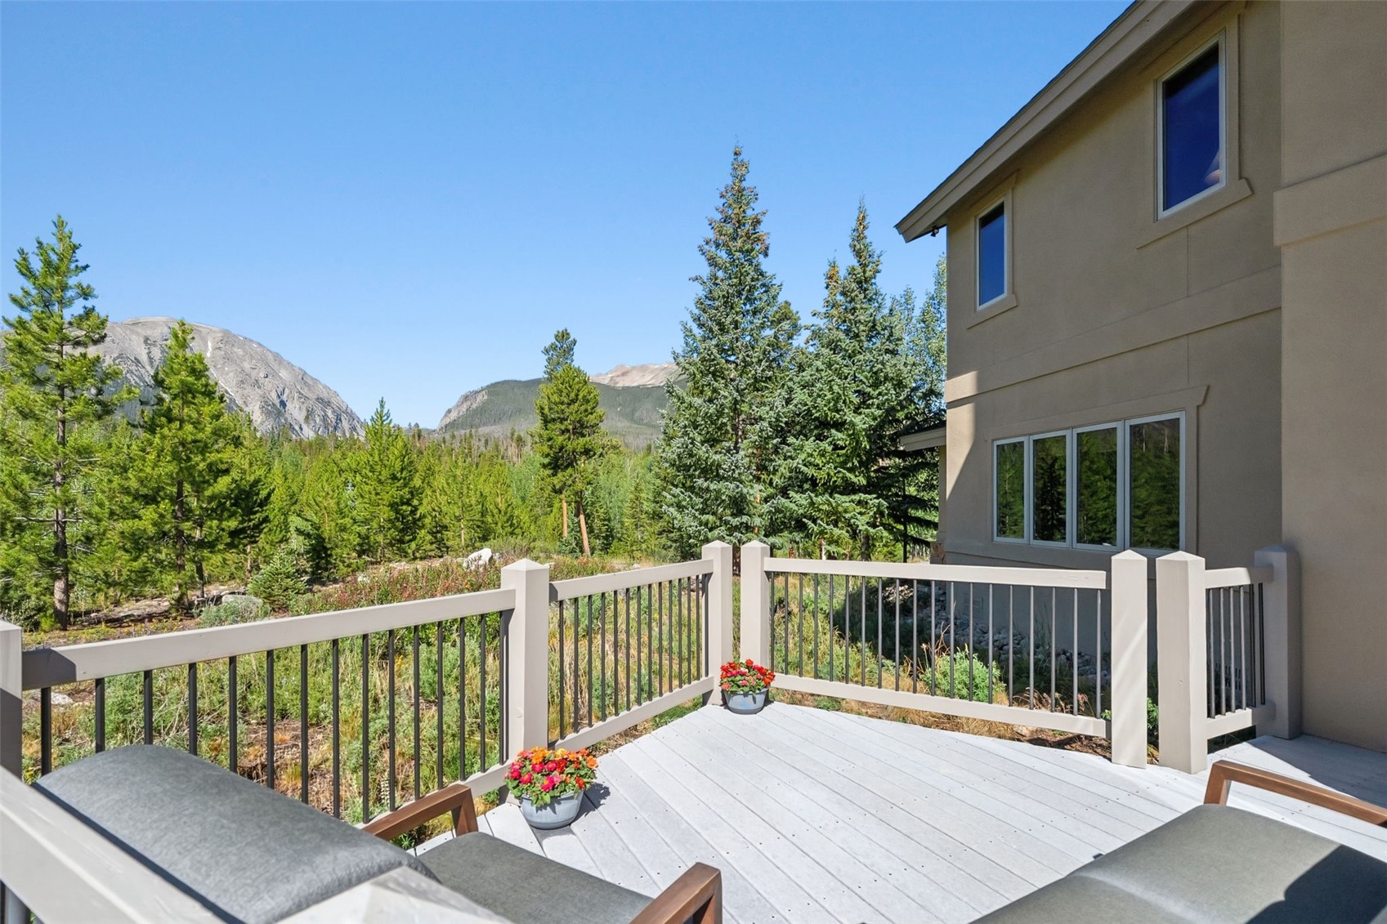
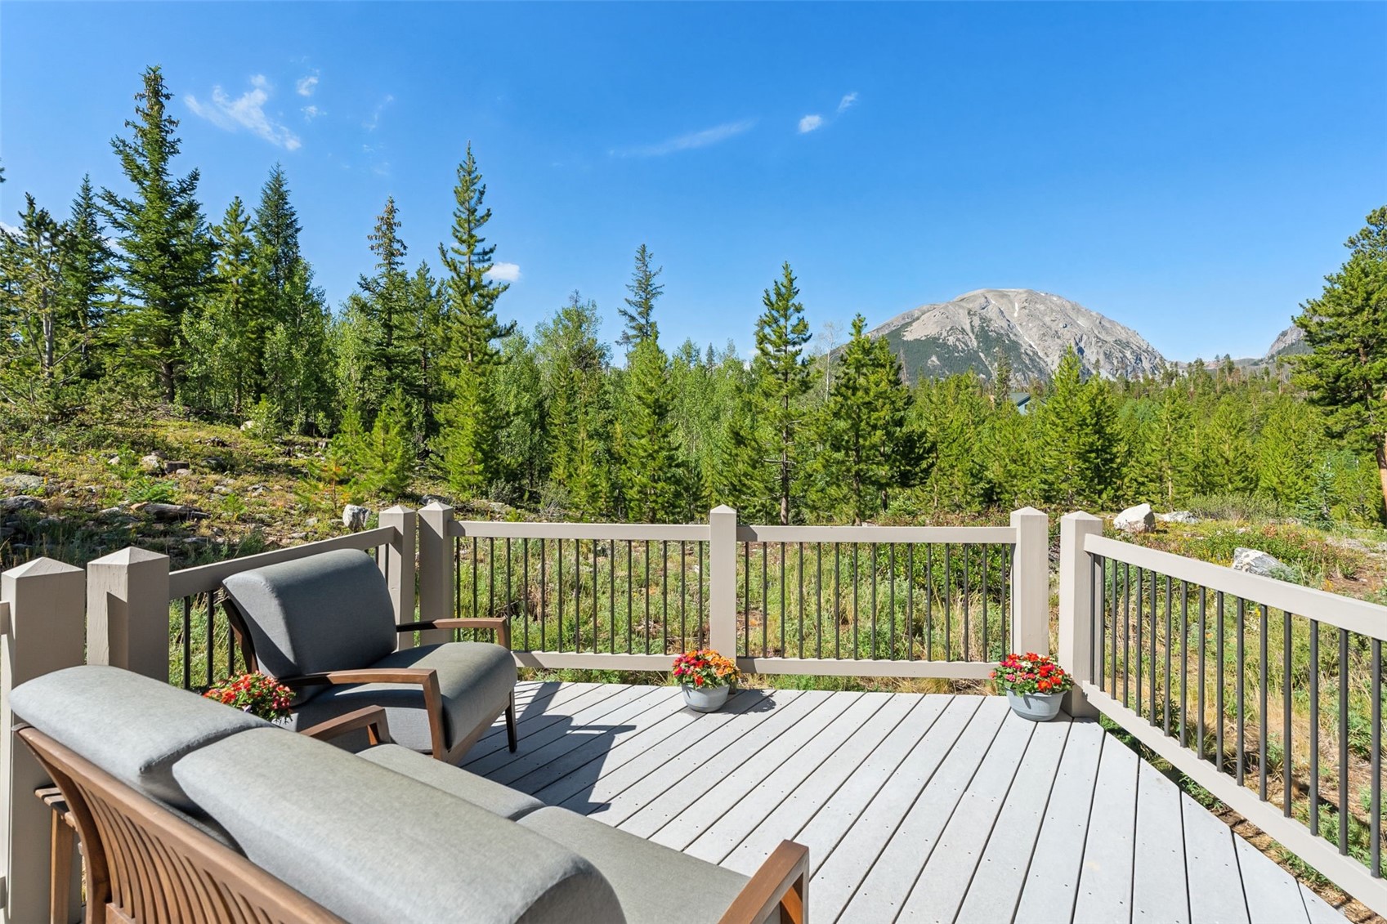
Deck with a wooden bench overlooking pine forest and a rocky mountain.
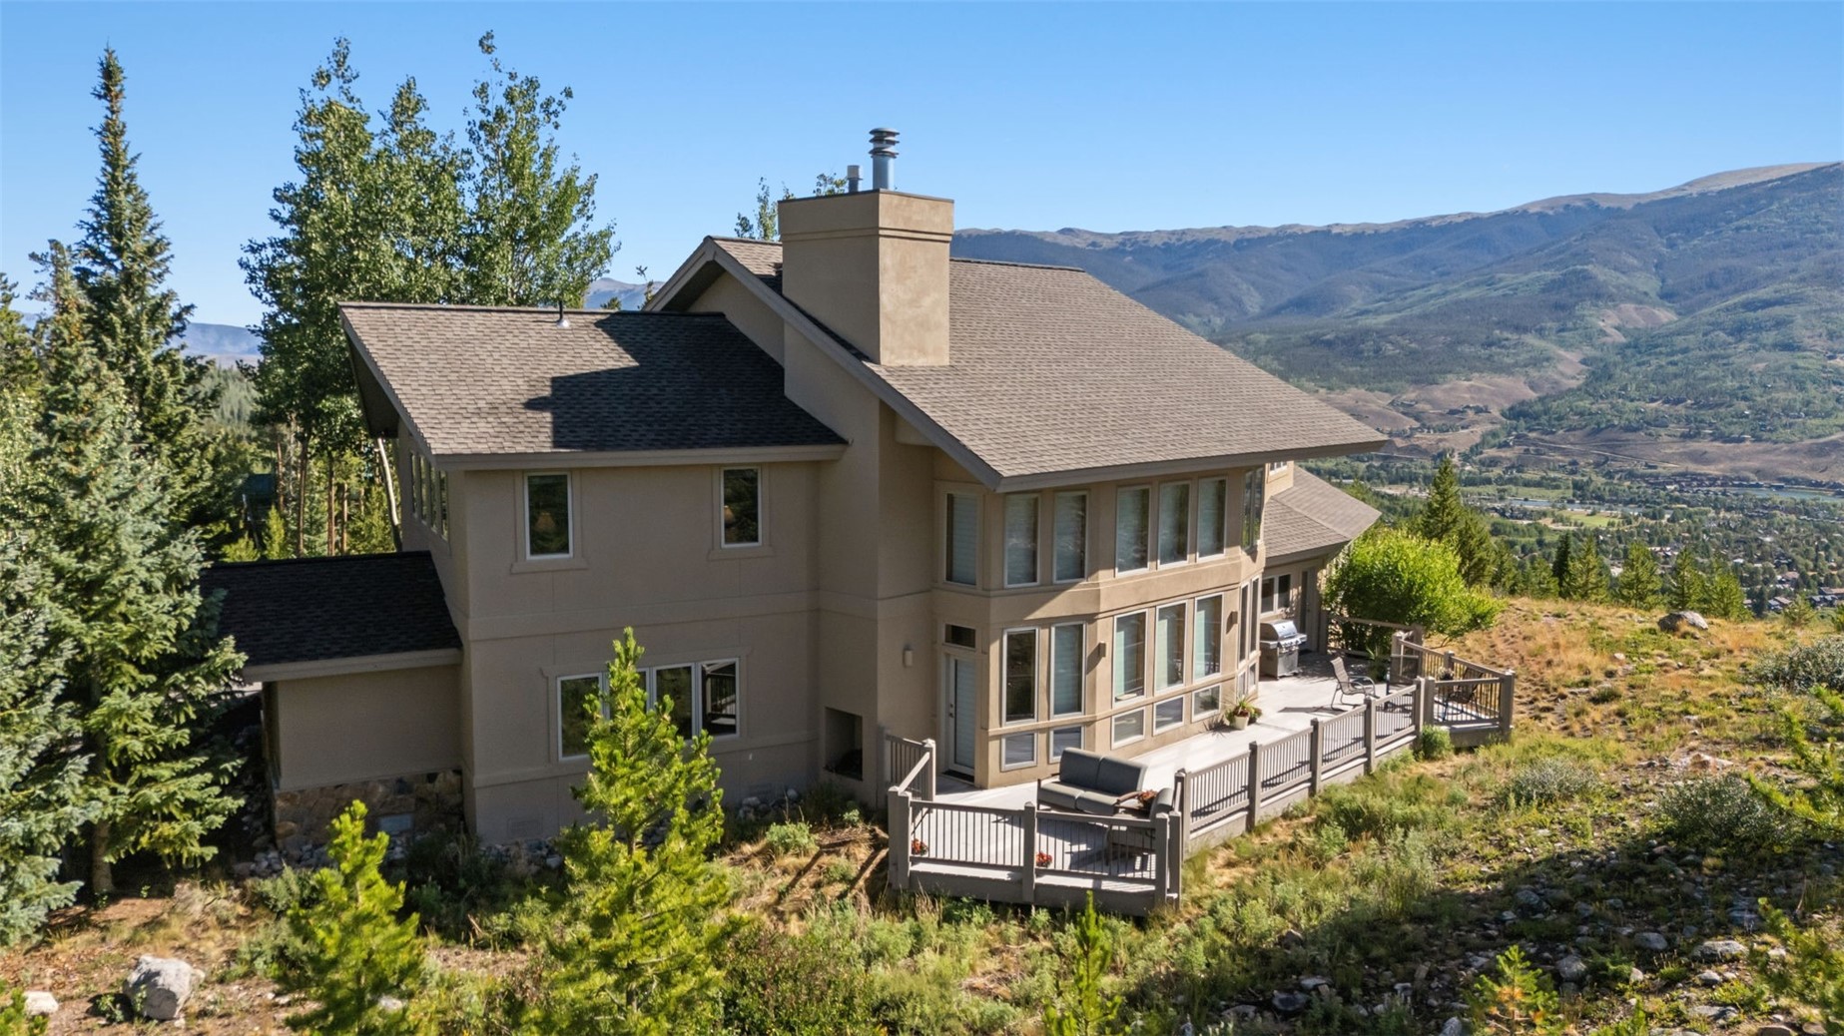
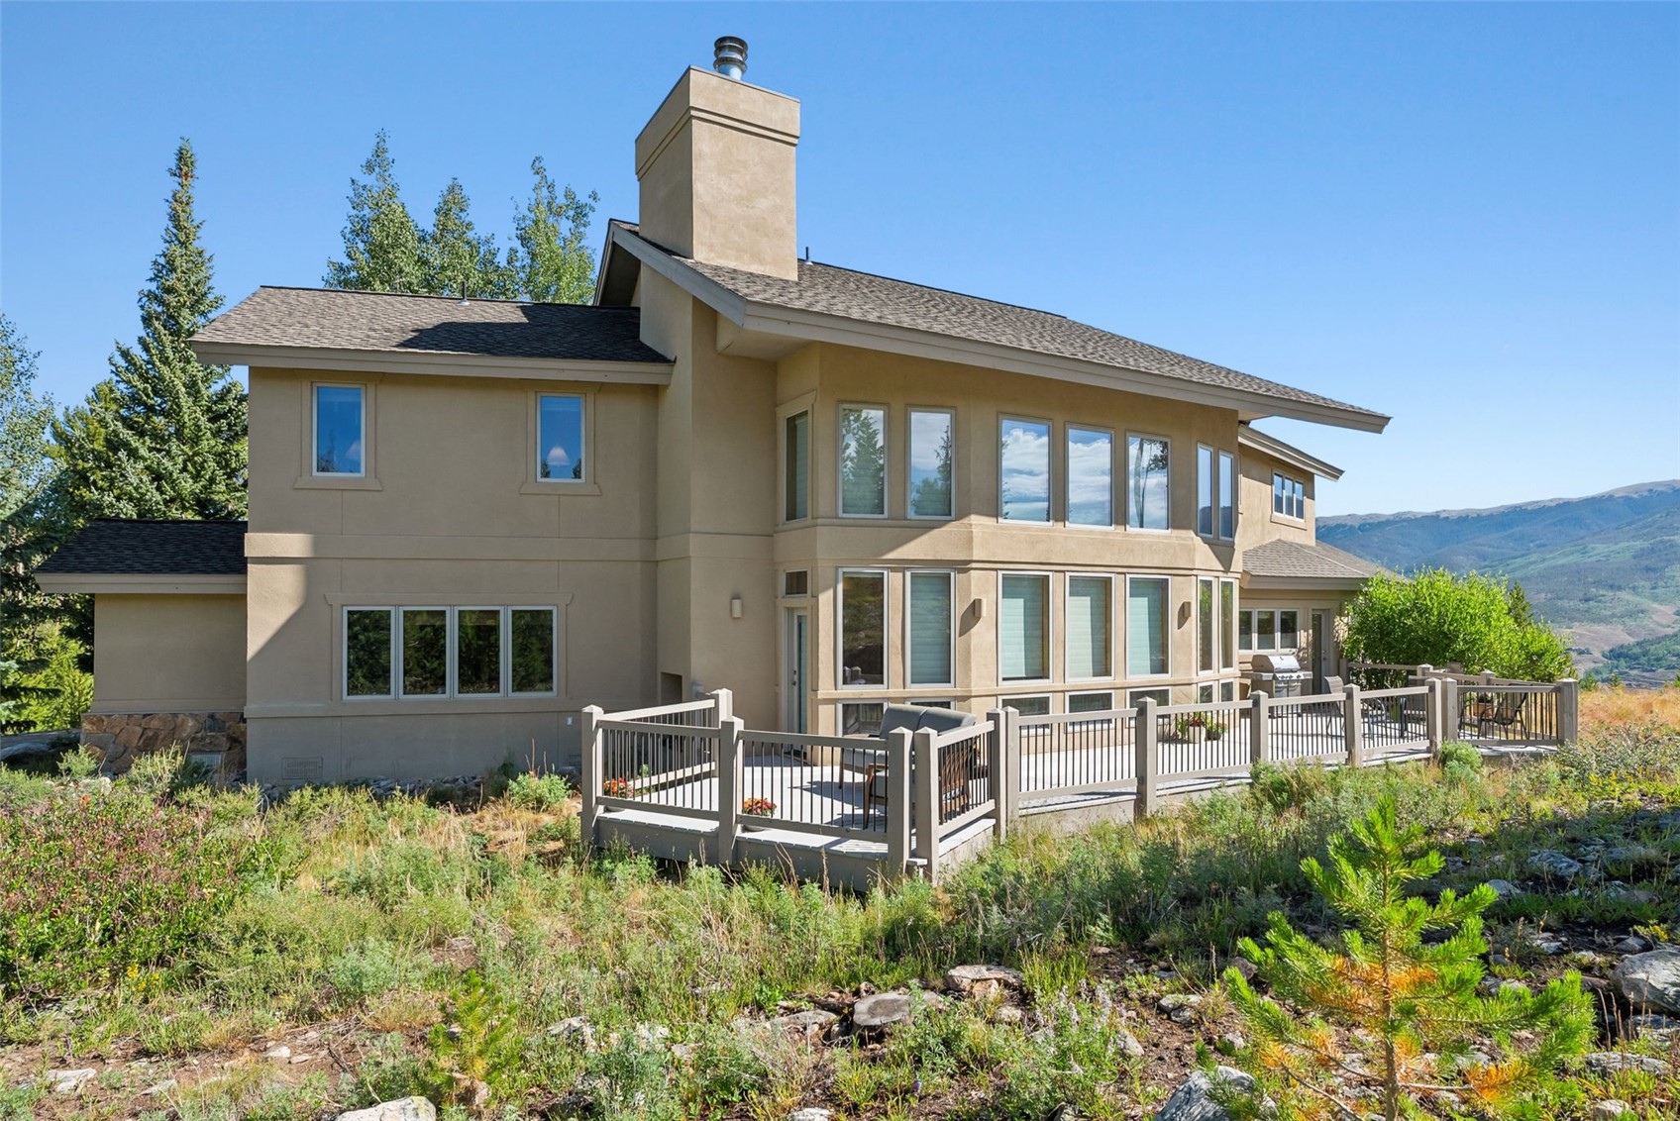
Tan hillside home with a fenced deck and broad mountain valley views.
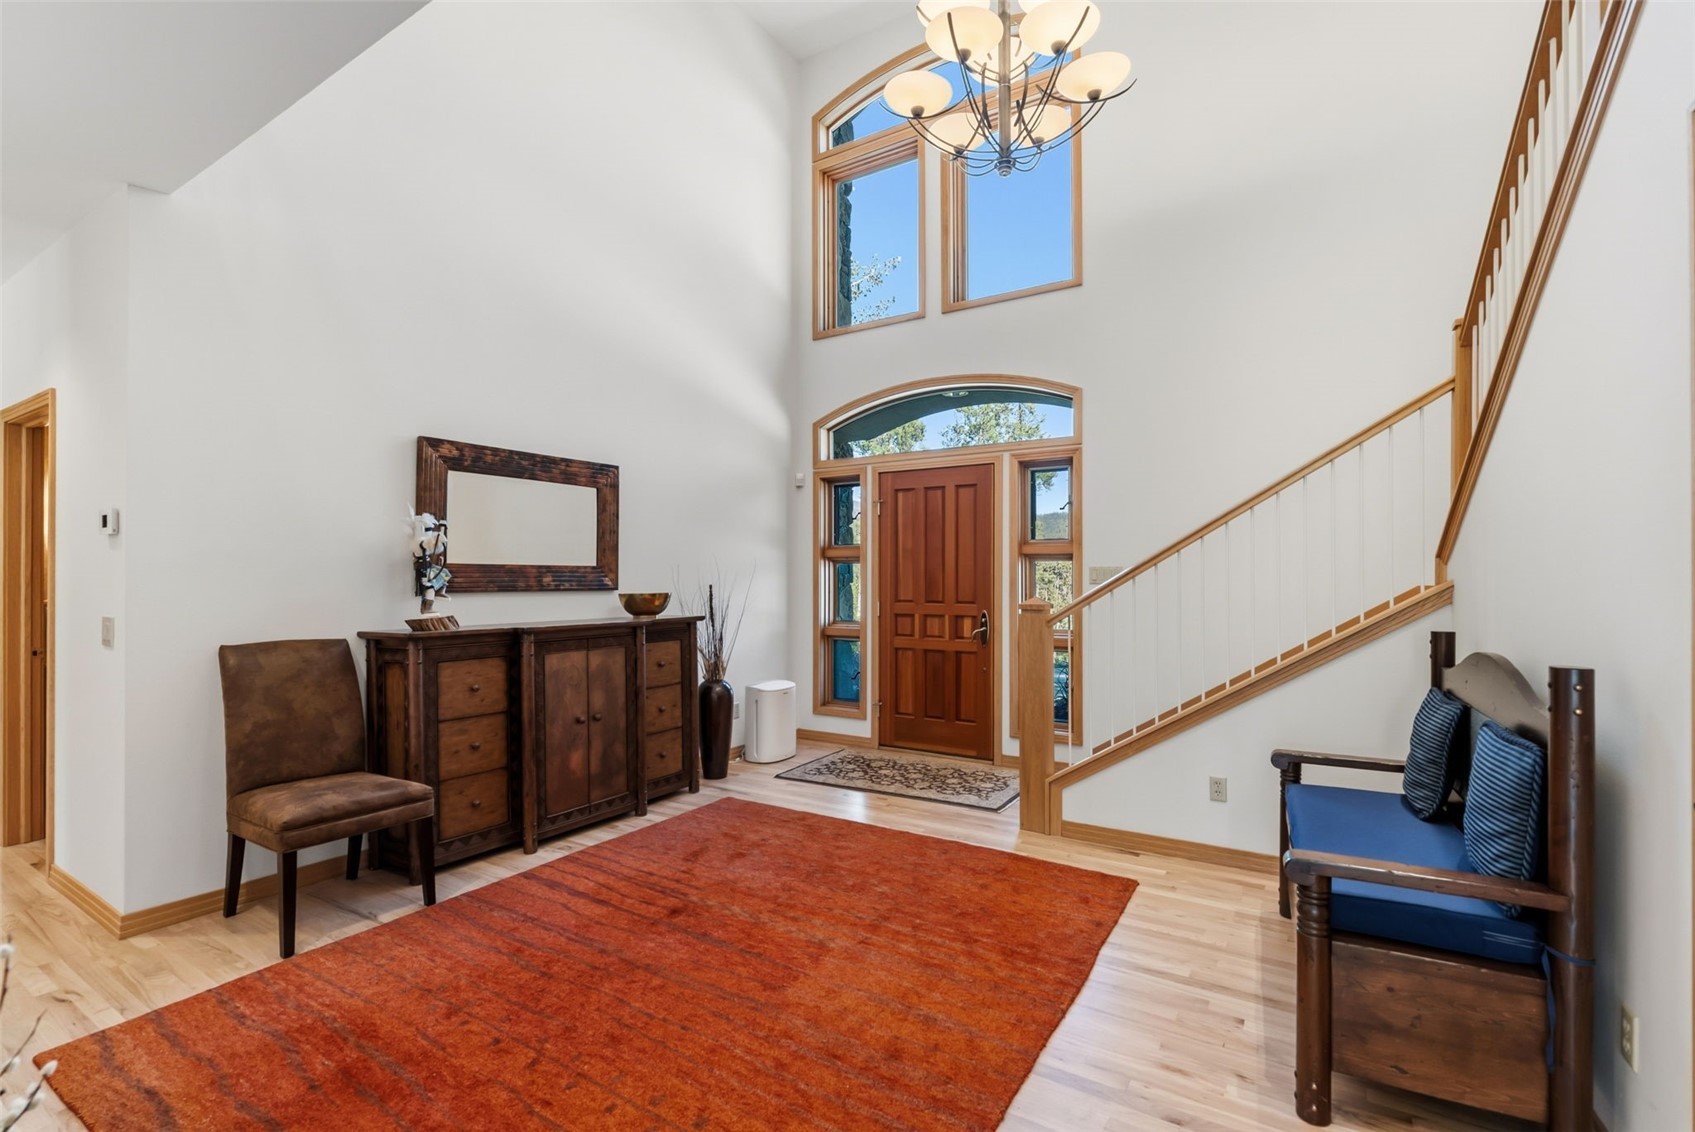
Furnished entry foyer with vaulted ceiling, tall windows around the front door, and a wood-railed staircase.
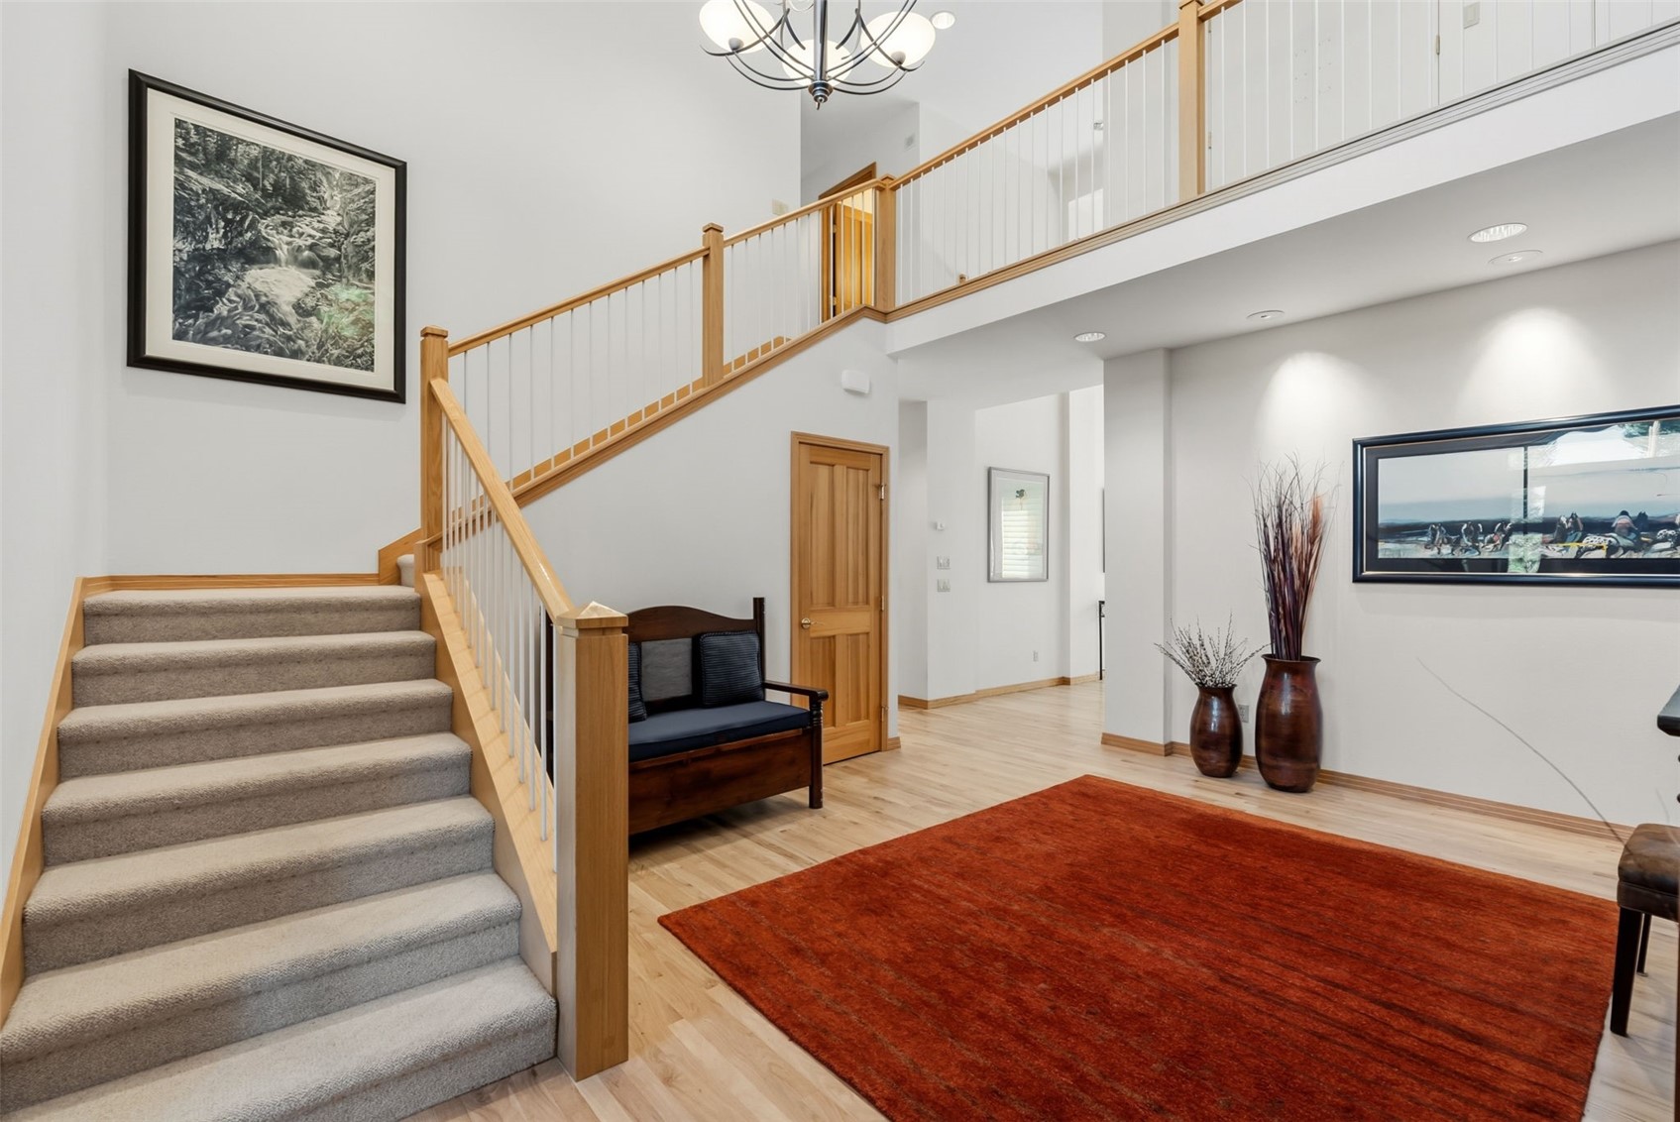
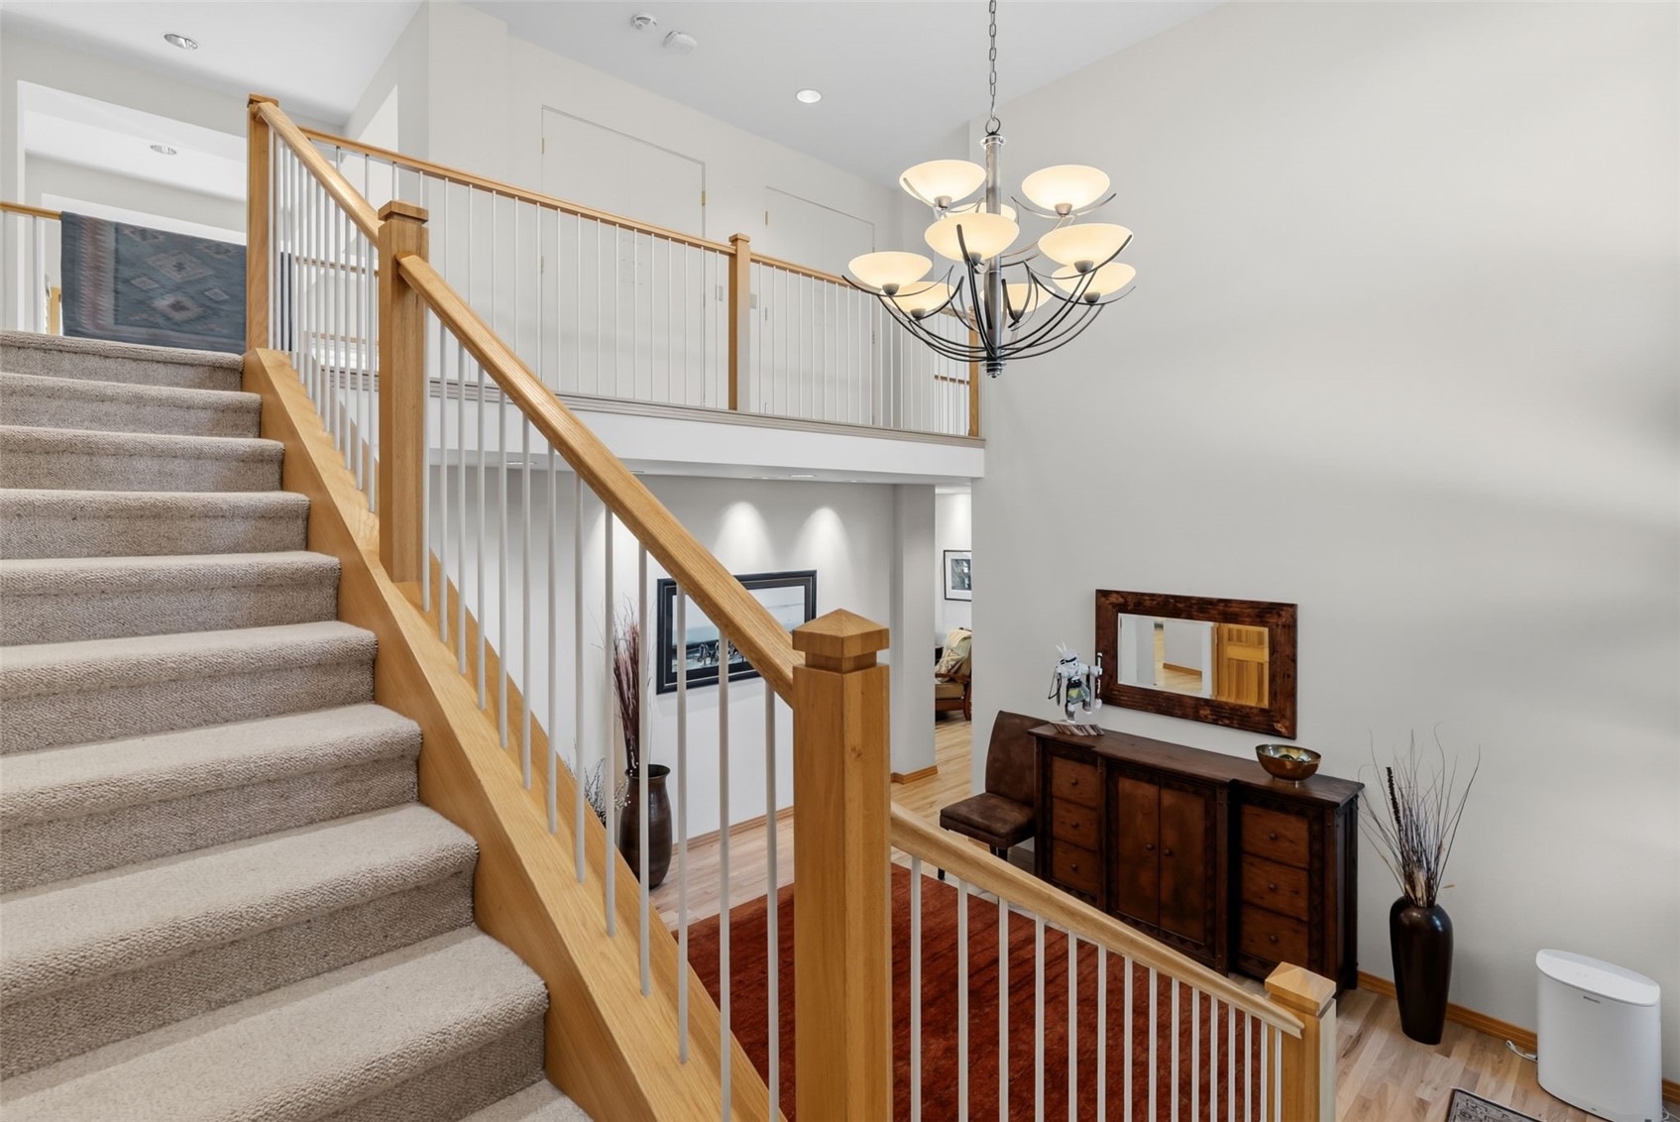
Two-story entry hall with a carpeted staircase, wood railing, and large rust-red rug.
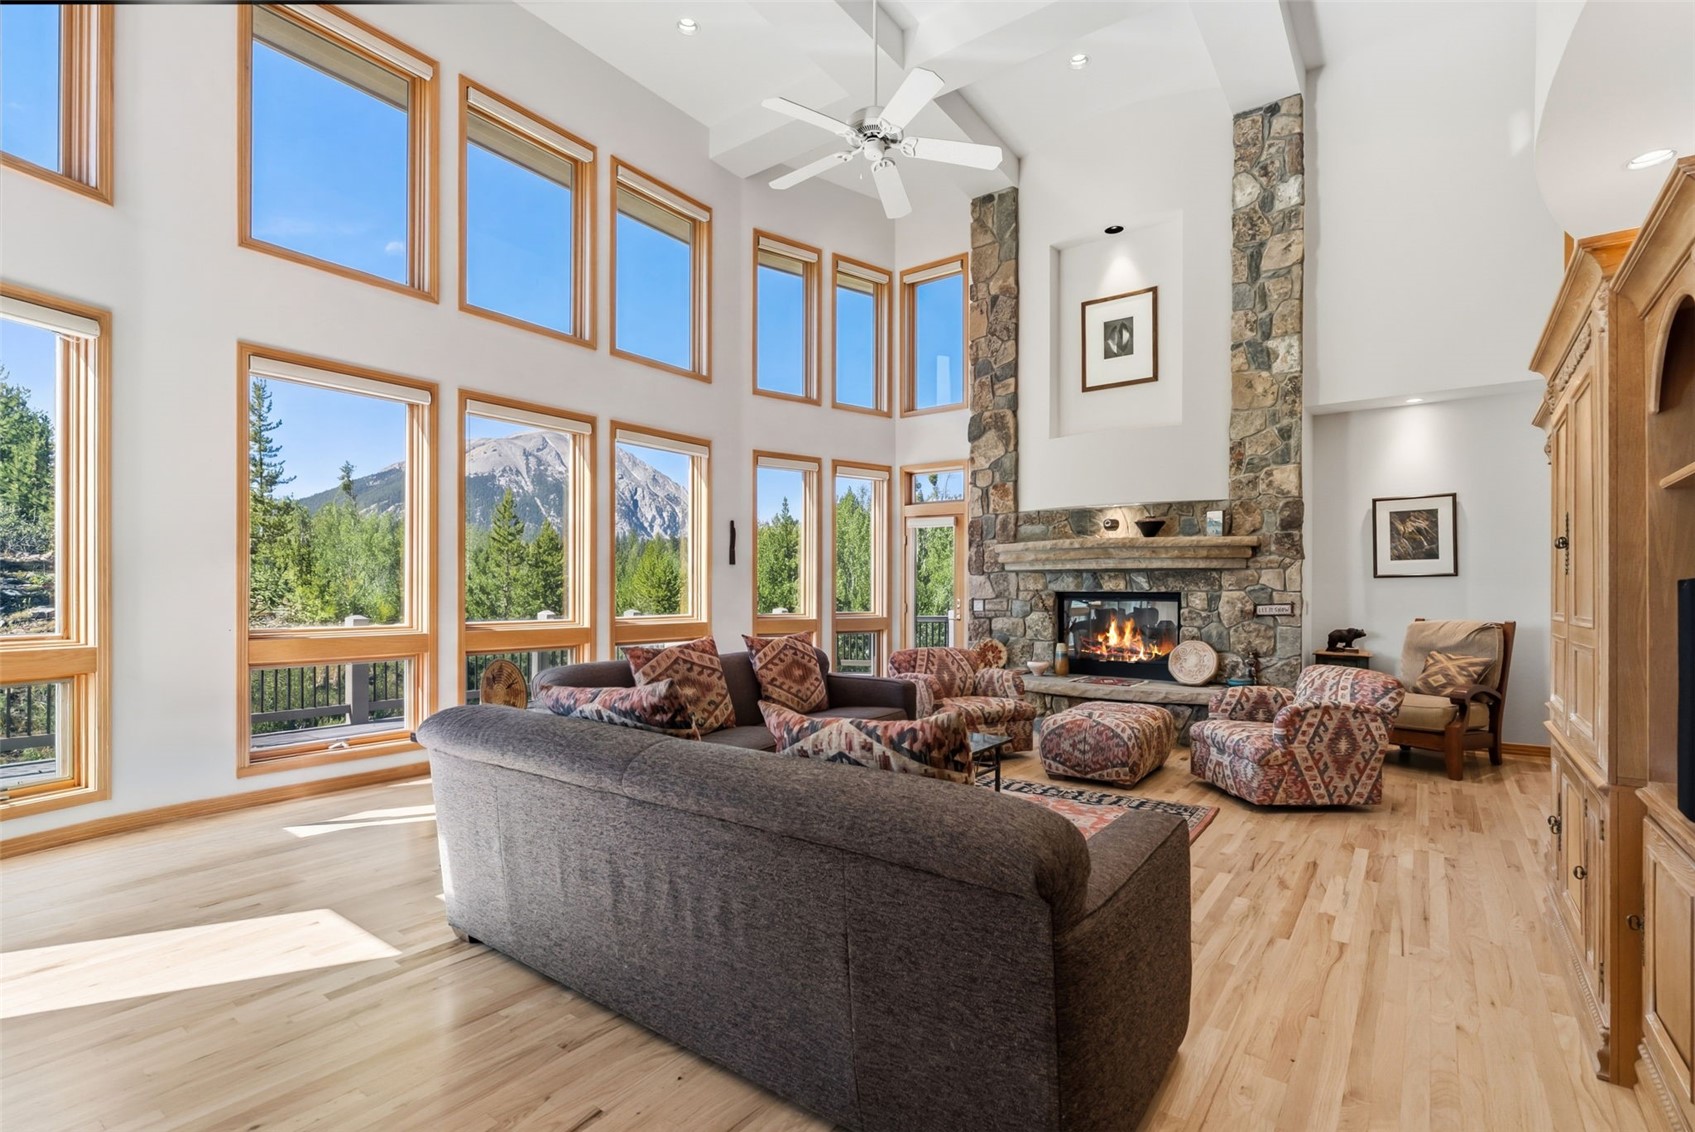
Living room with a tall stone fireplace, vaulted ceiling, and mountain views through expansive windows.
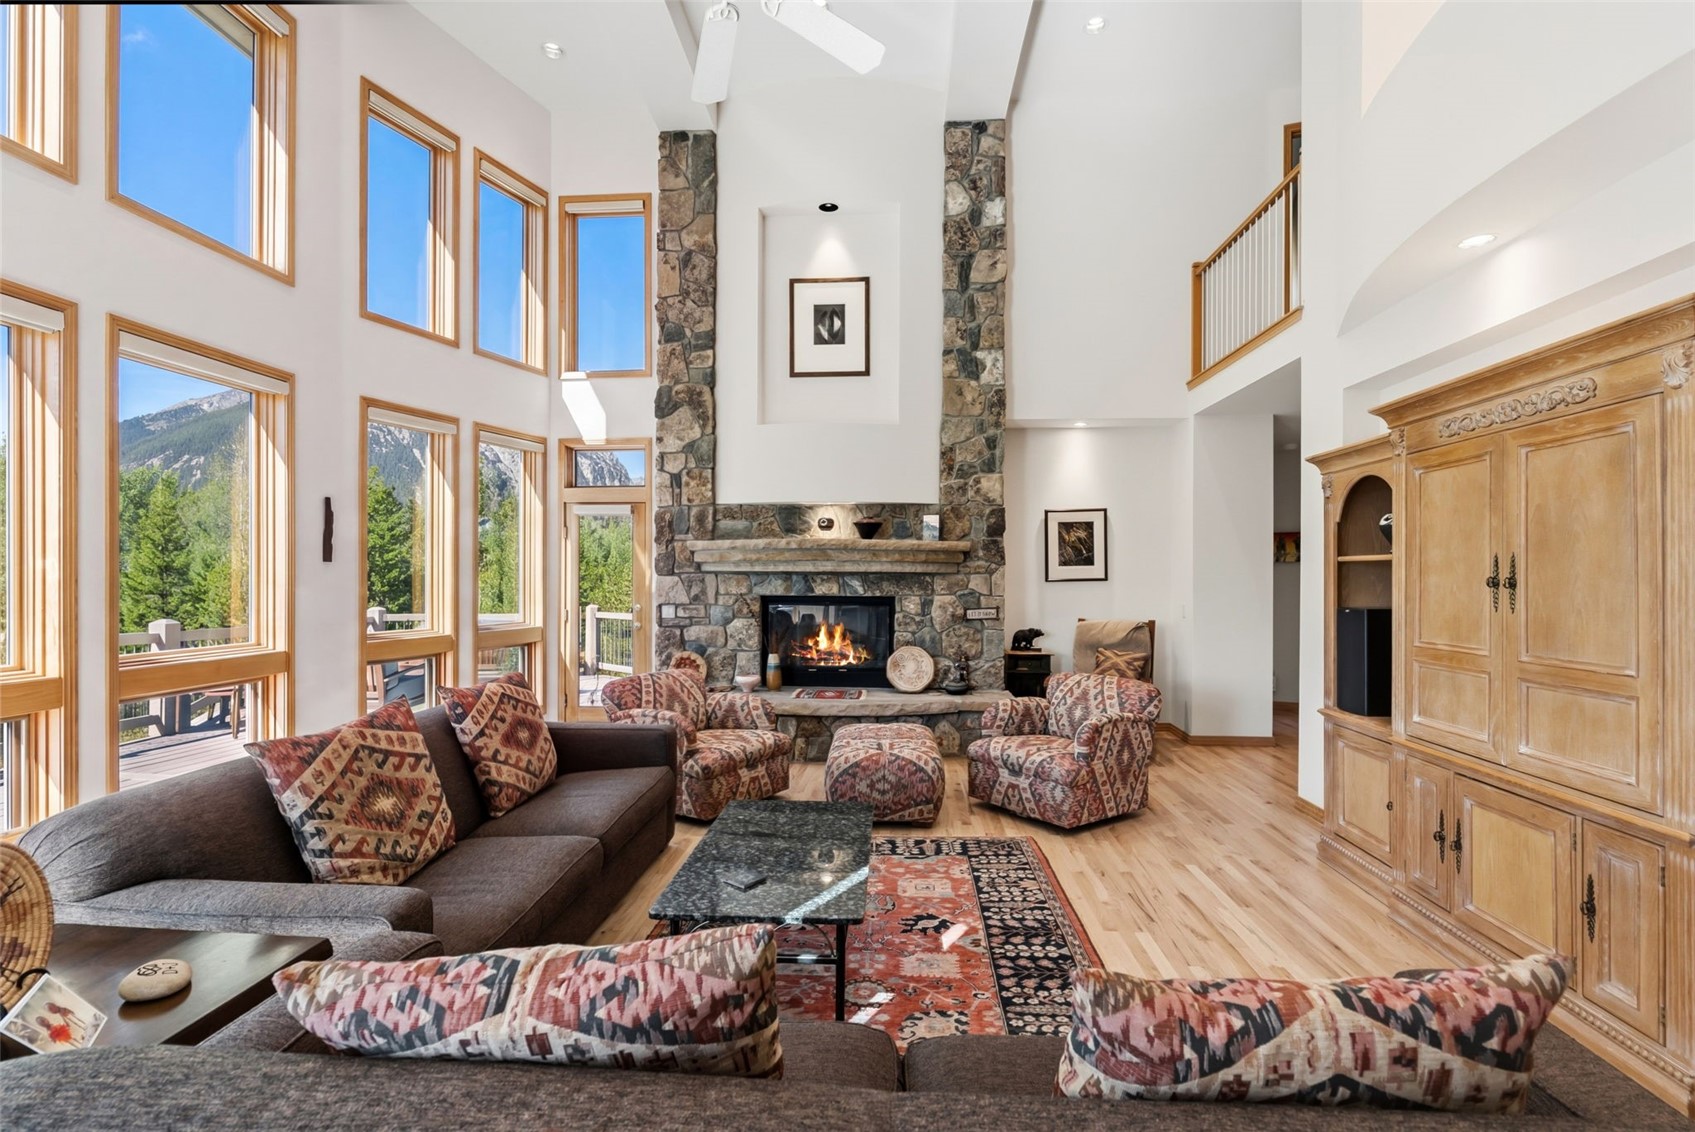
Living room with a tall stone fireplace, vaulted ceiling, and large windows overlooking mountains.
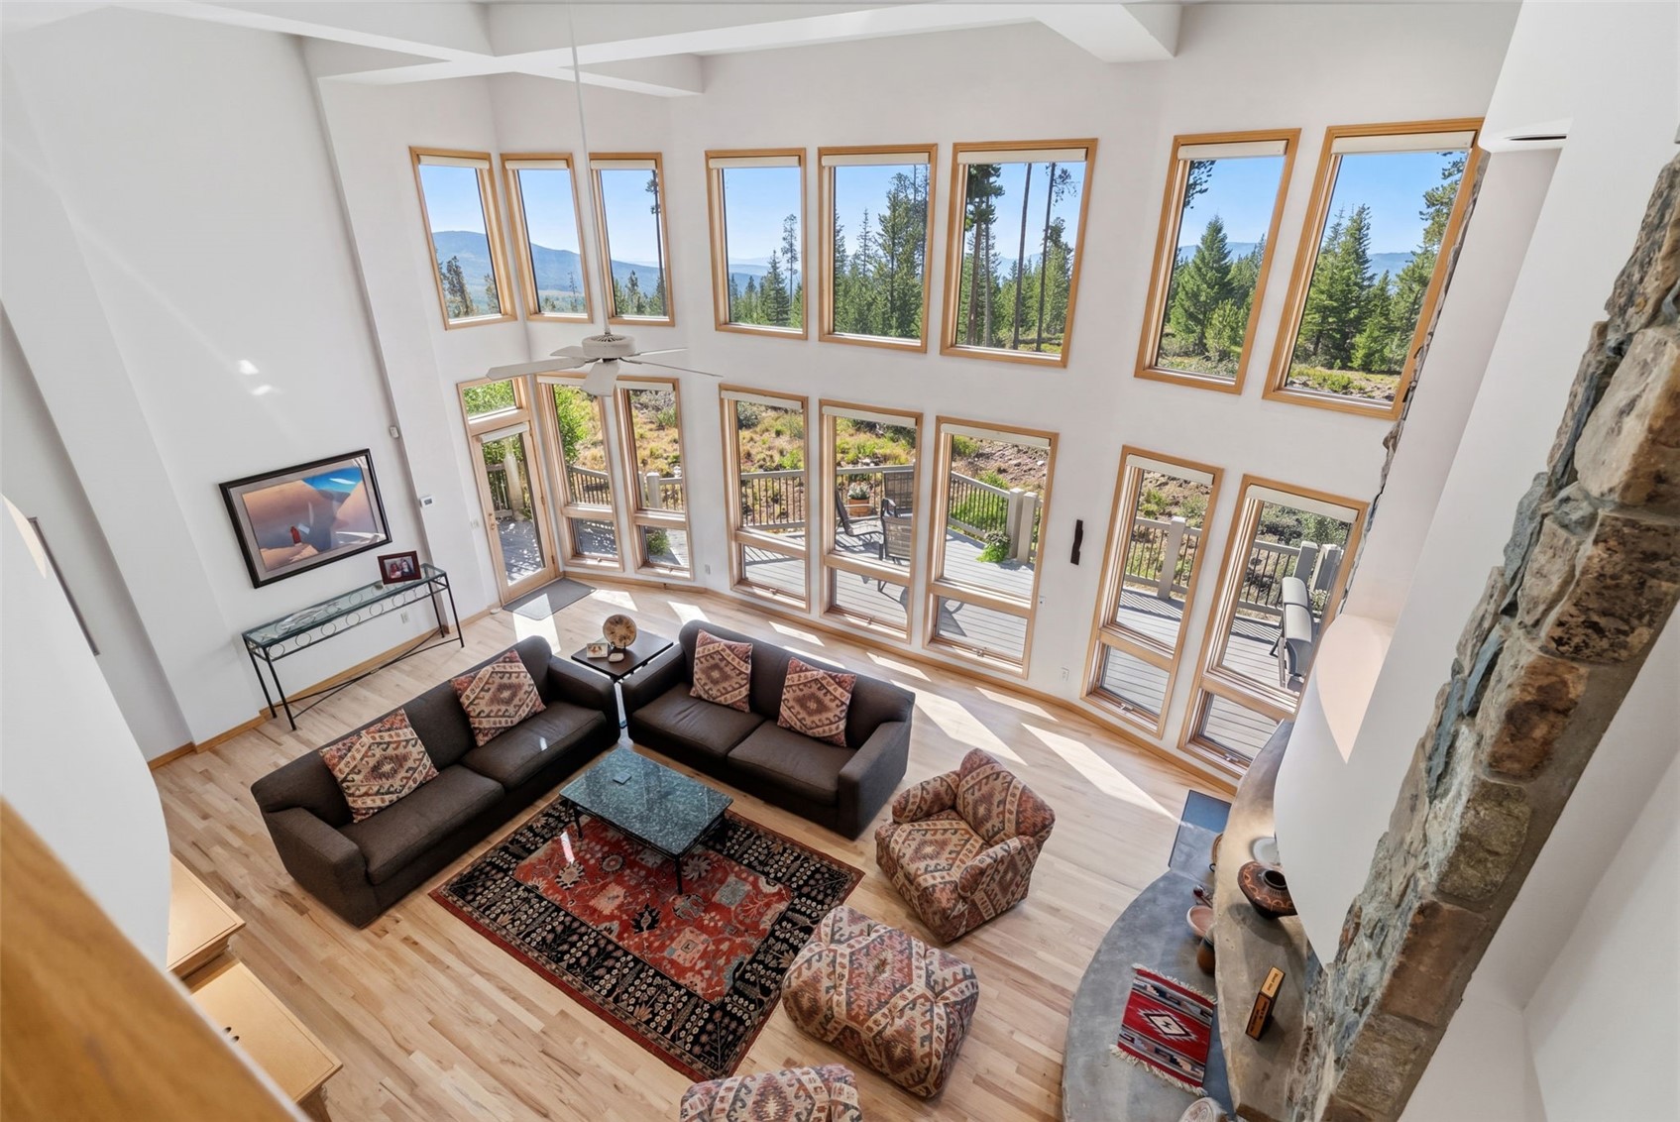
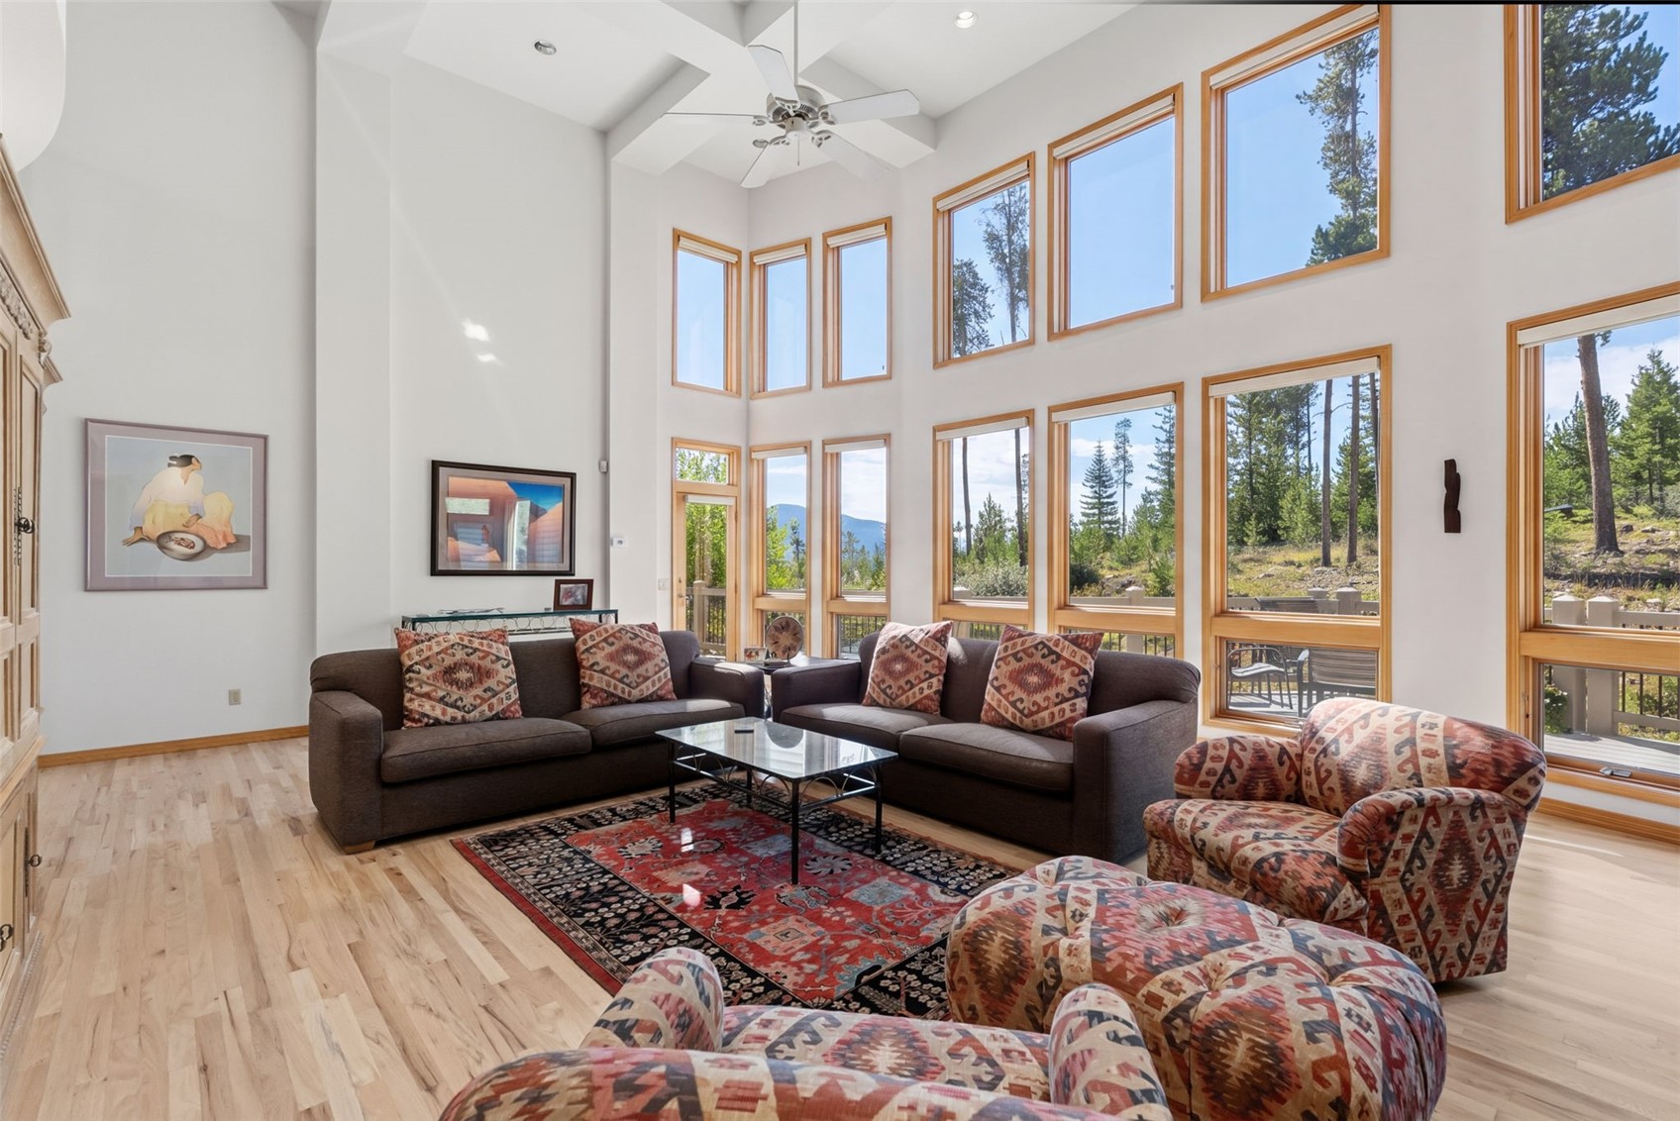
Double-height living room with tall windows overlooking forest and mountain views.
Vaulted living room with patterned seating and tall windows overlooking pine trees and a distant mountain.
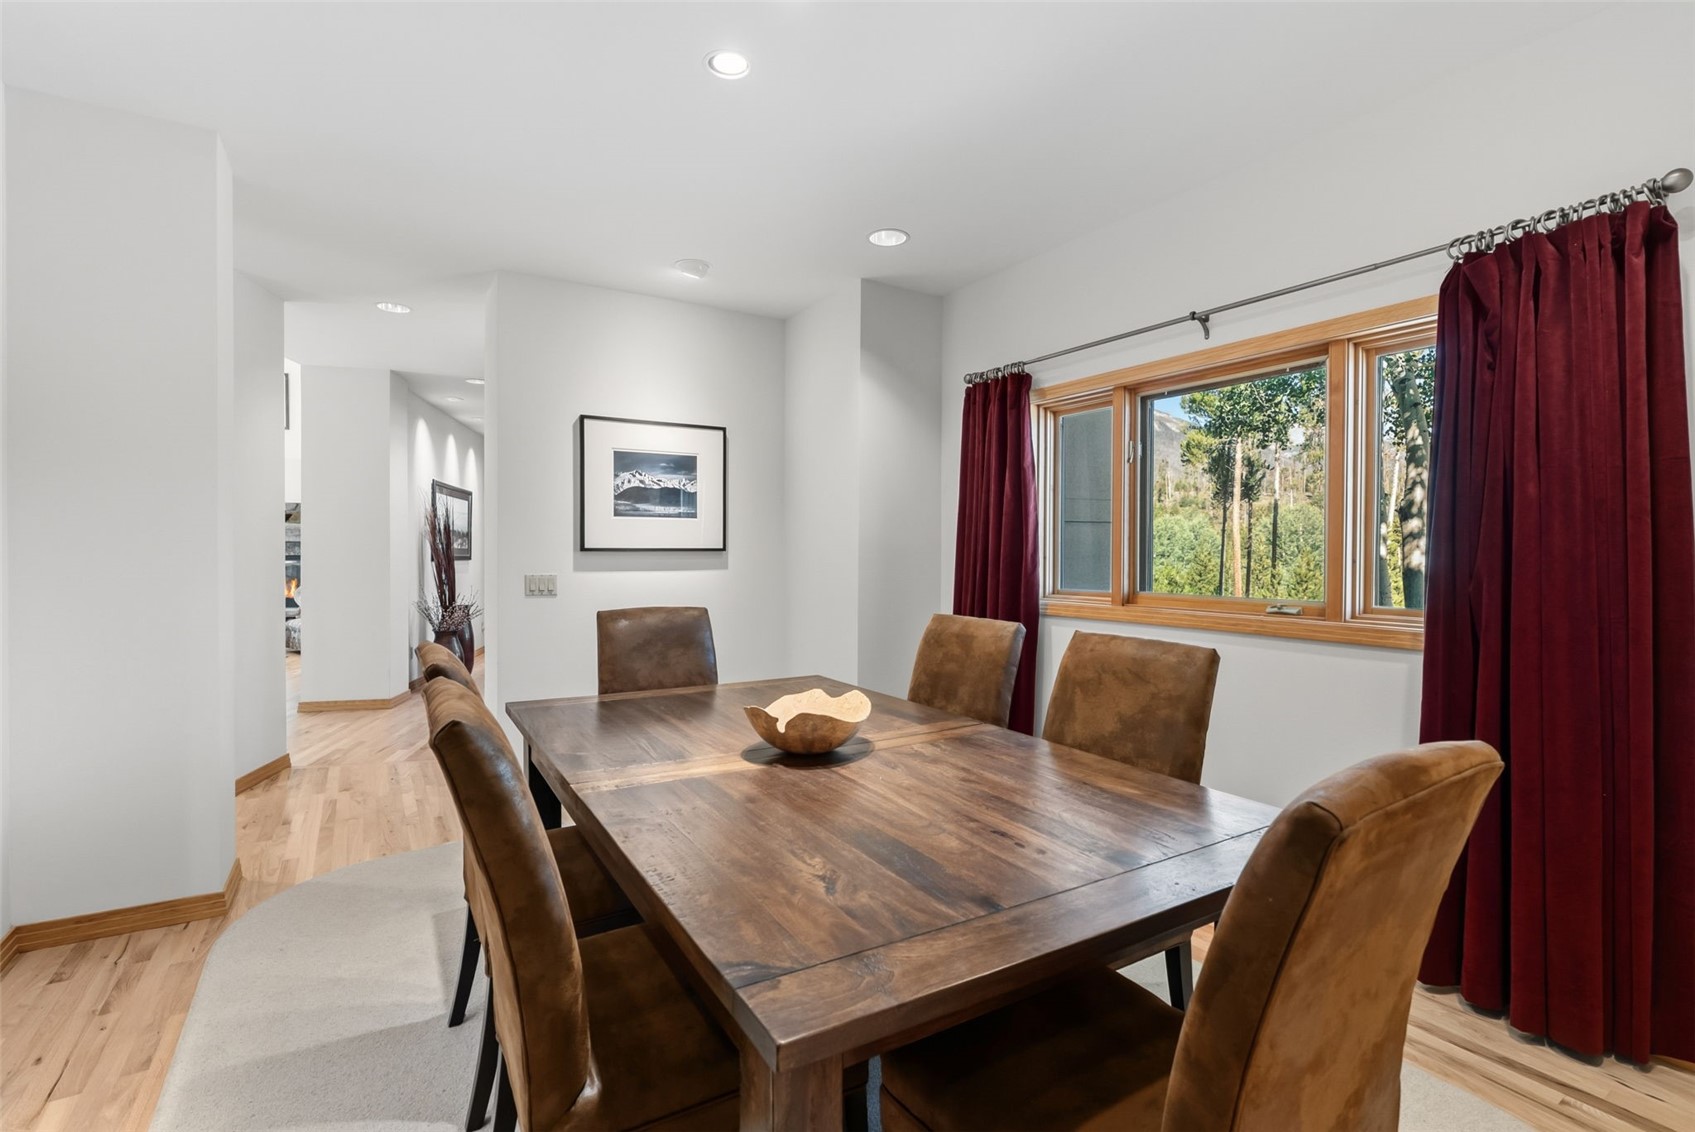
Dining room with a rustic wood table, brown chairs, and a mountain view through the window.
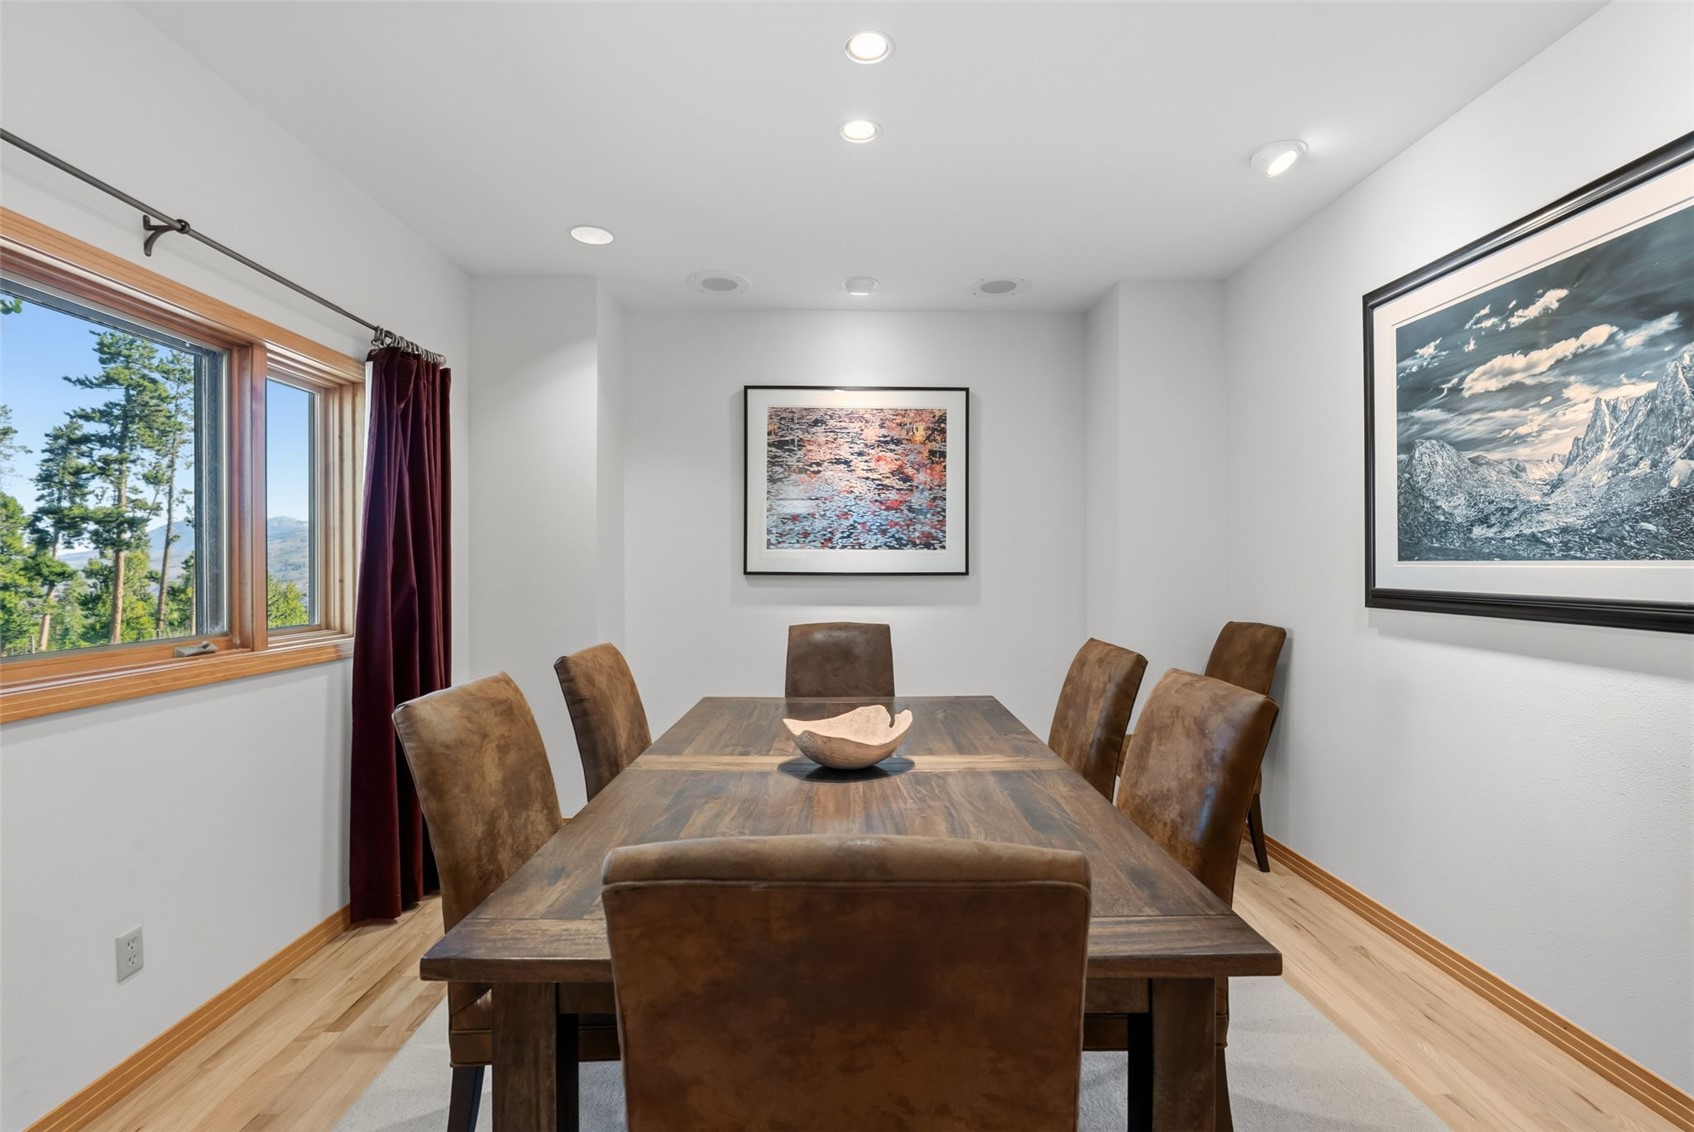
Dining room with a long wood table, brown chairs, and a mountain view through the window.
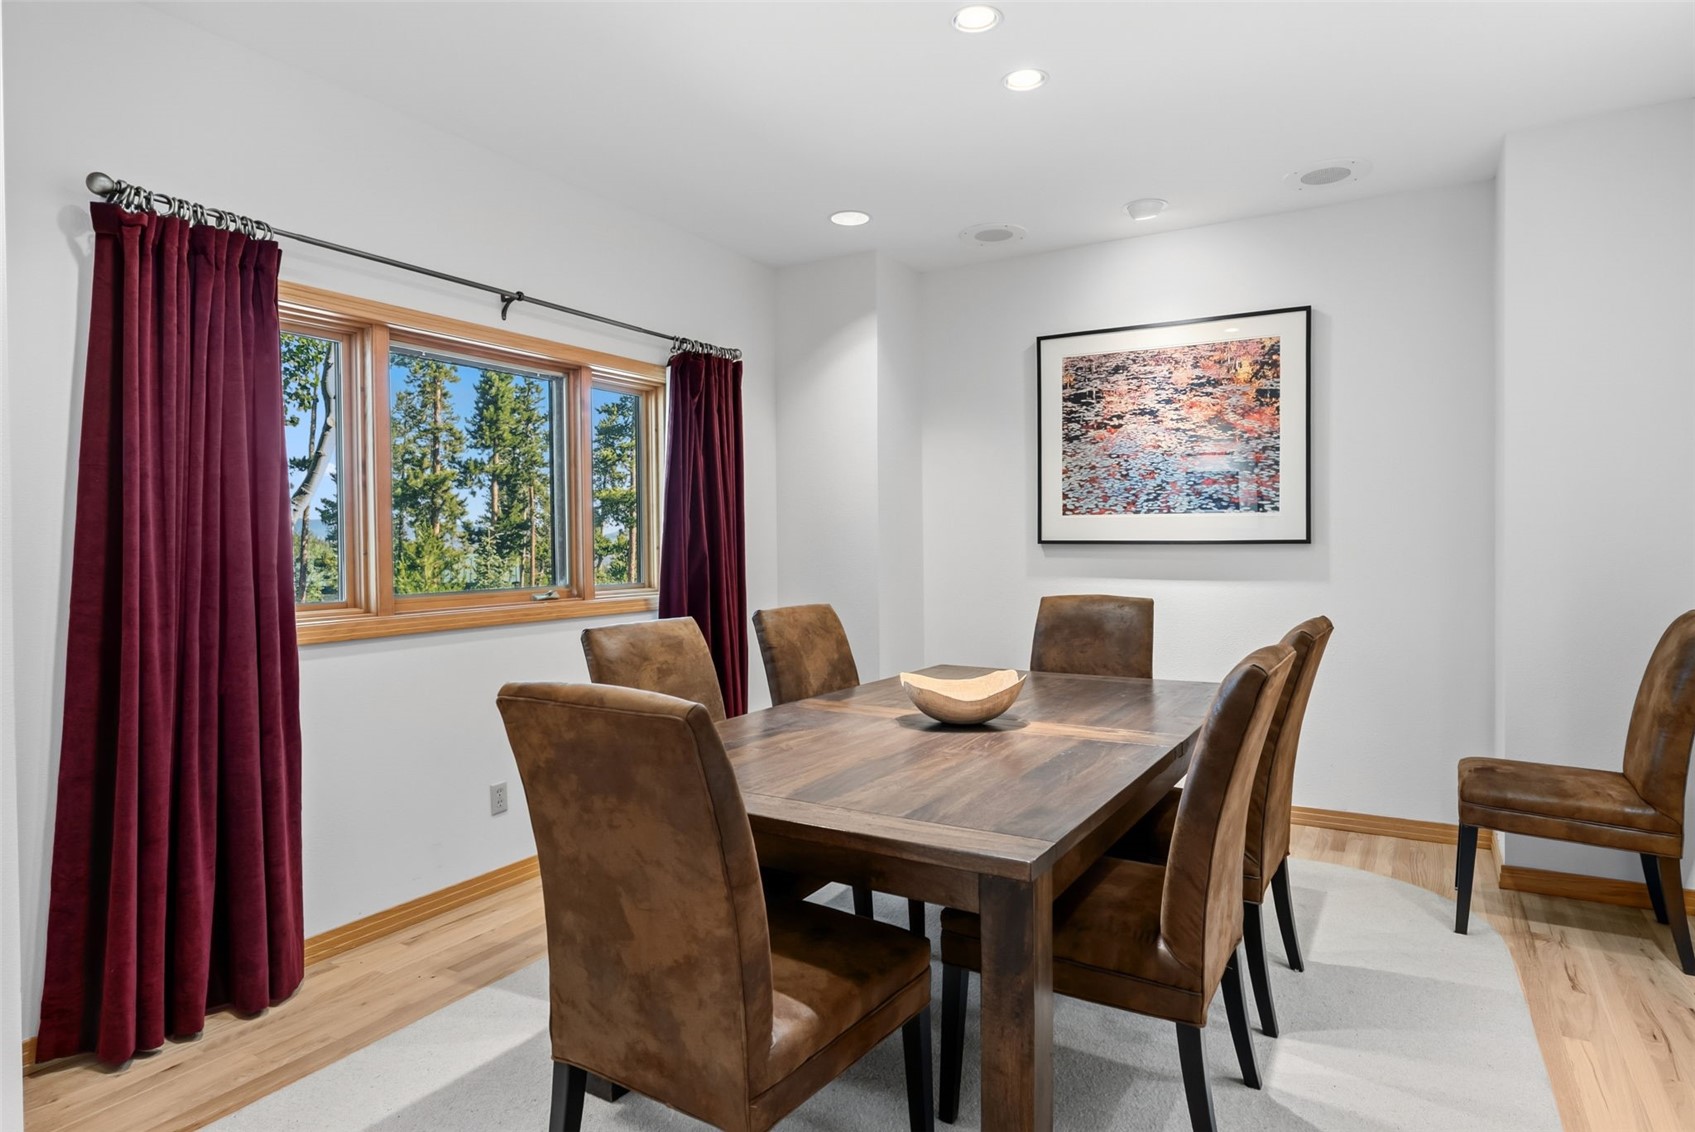
Dining room with a wood table, brown chairs, burgundy curtains, and a window overlooking trees.
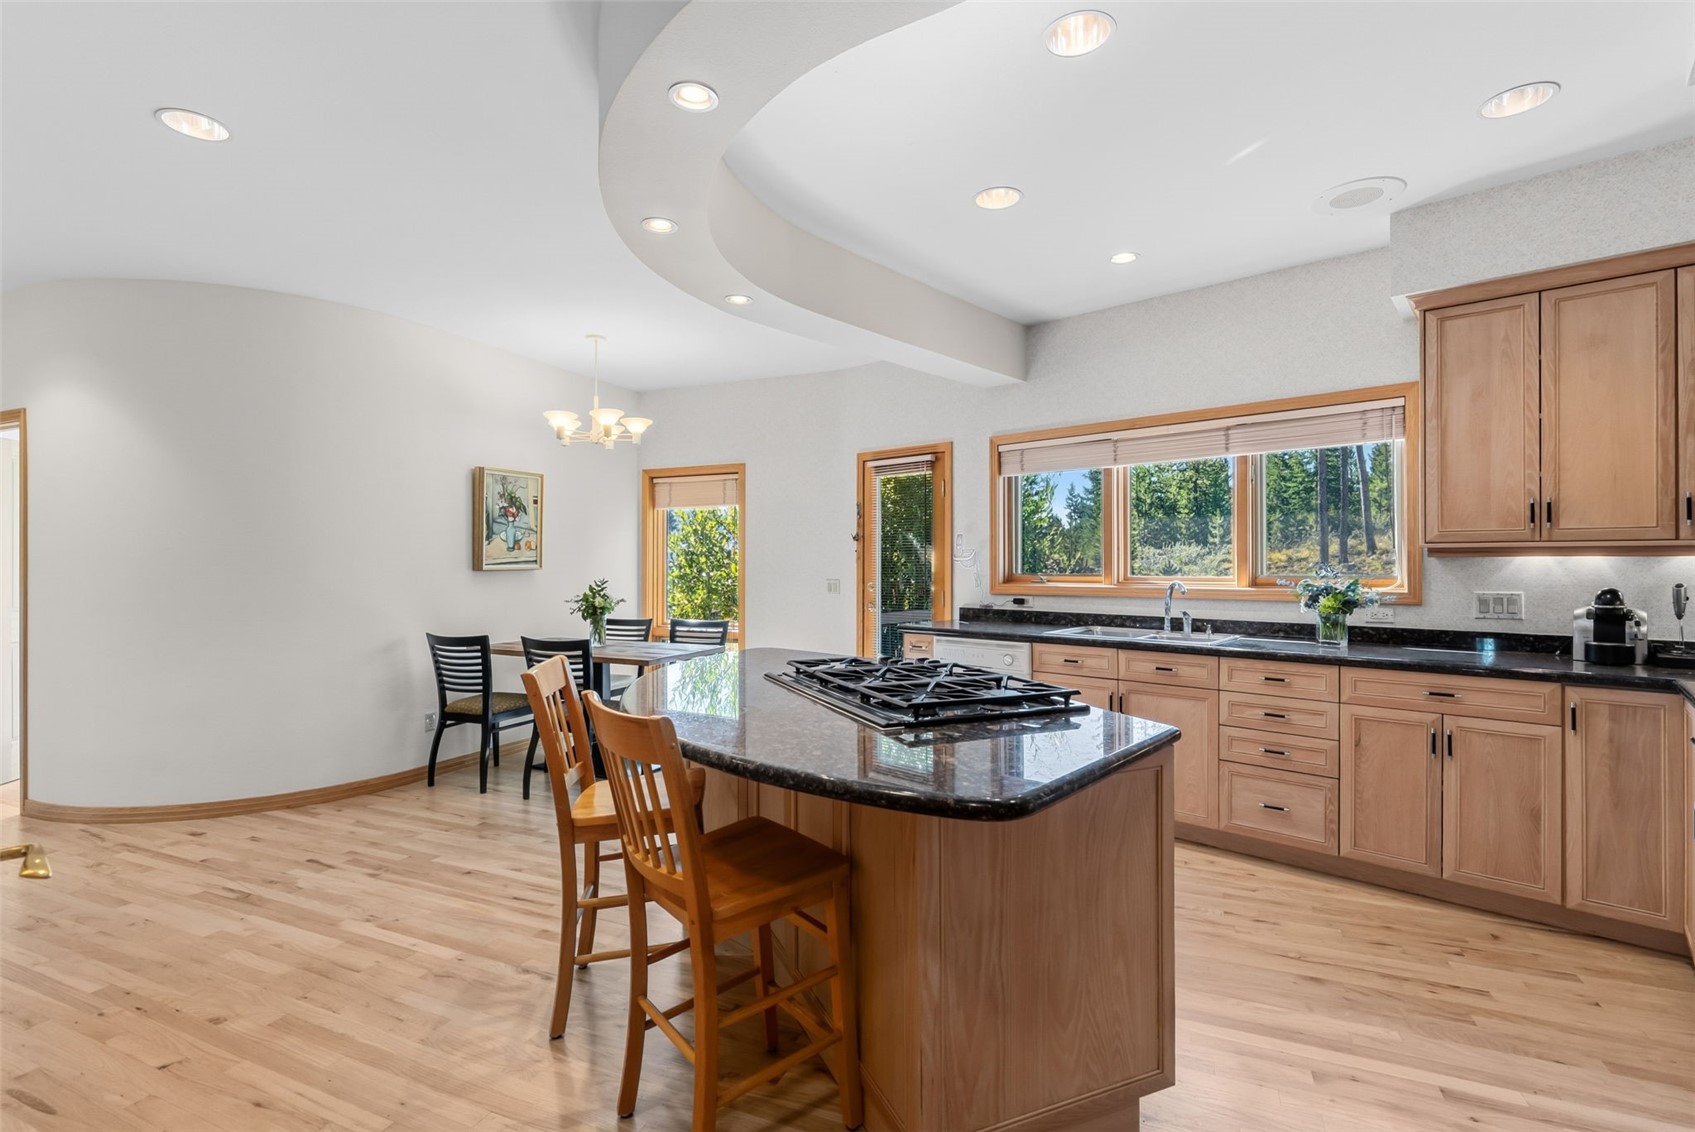
Kitchen with a stone-topped island, wood cabinetry, bar stools, and windows overlooking trees.
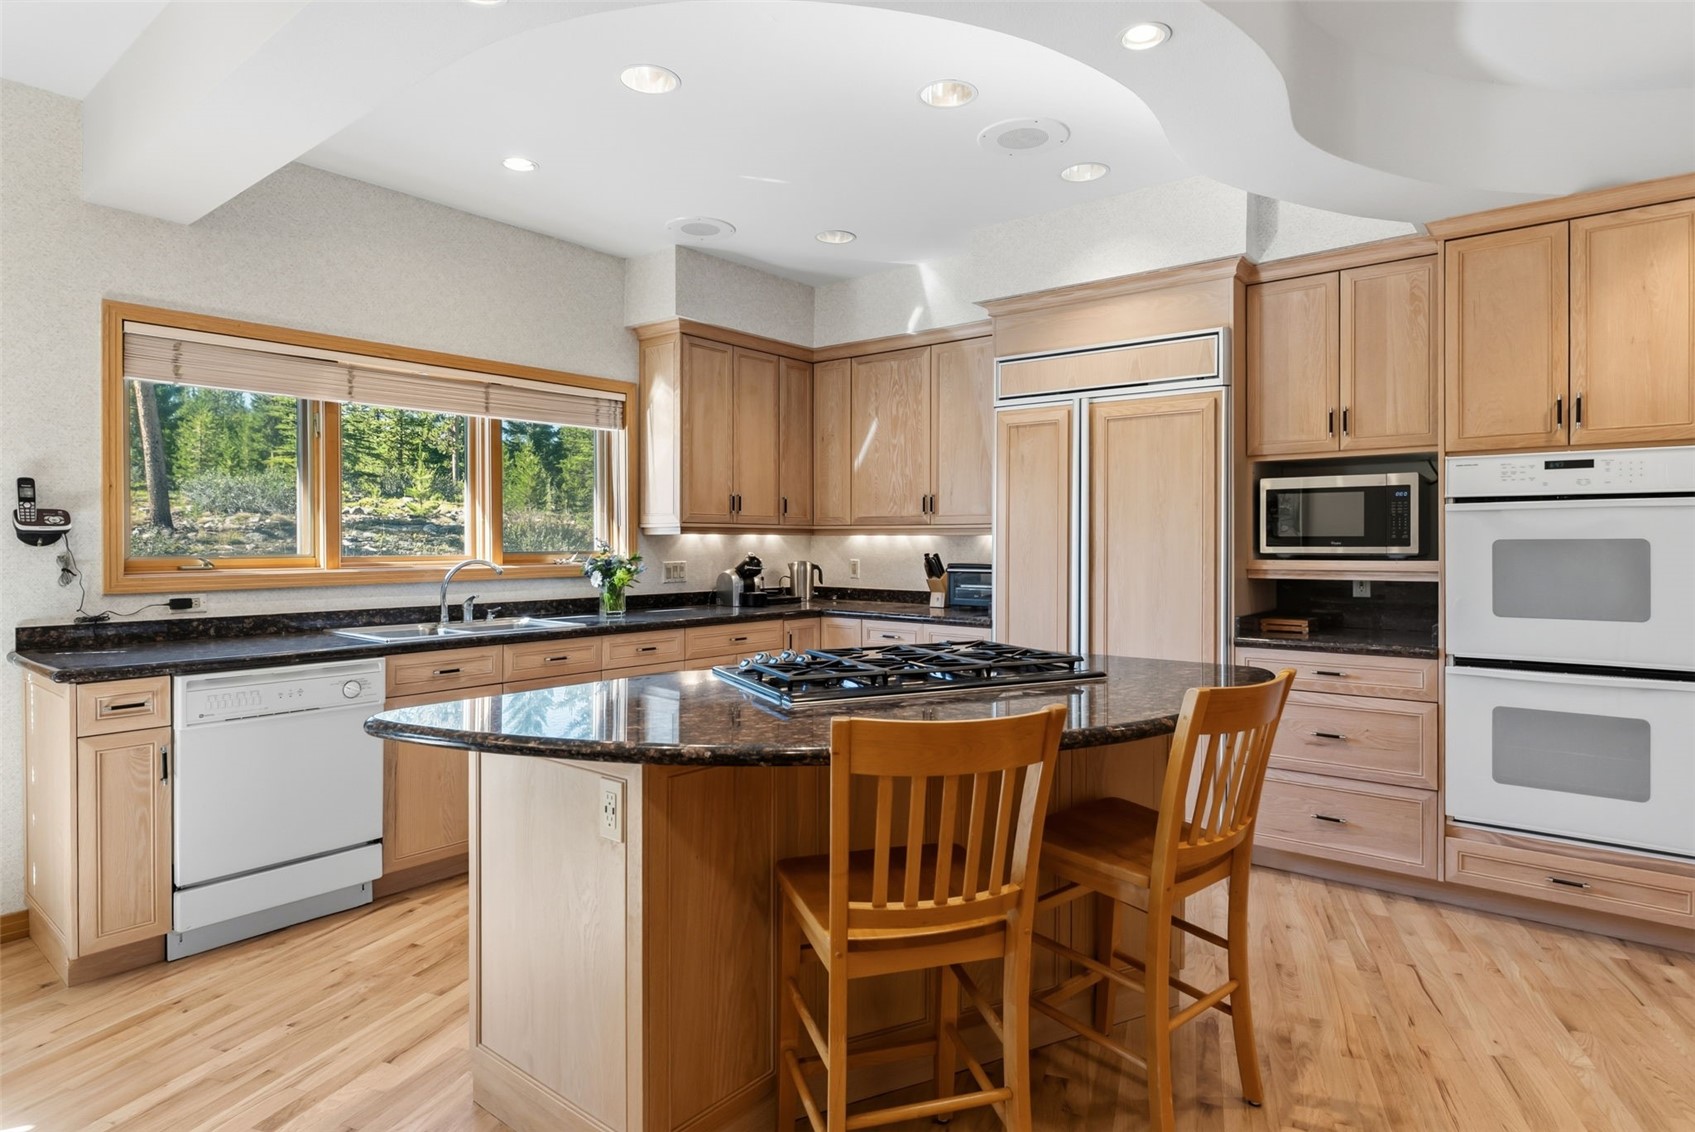
Kitchen with a granite island and gas cooktop, light wood cabinetry, and a large window overlooking trees.
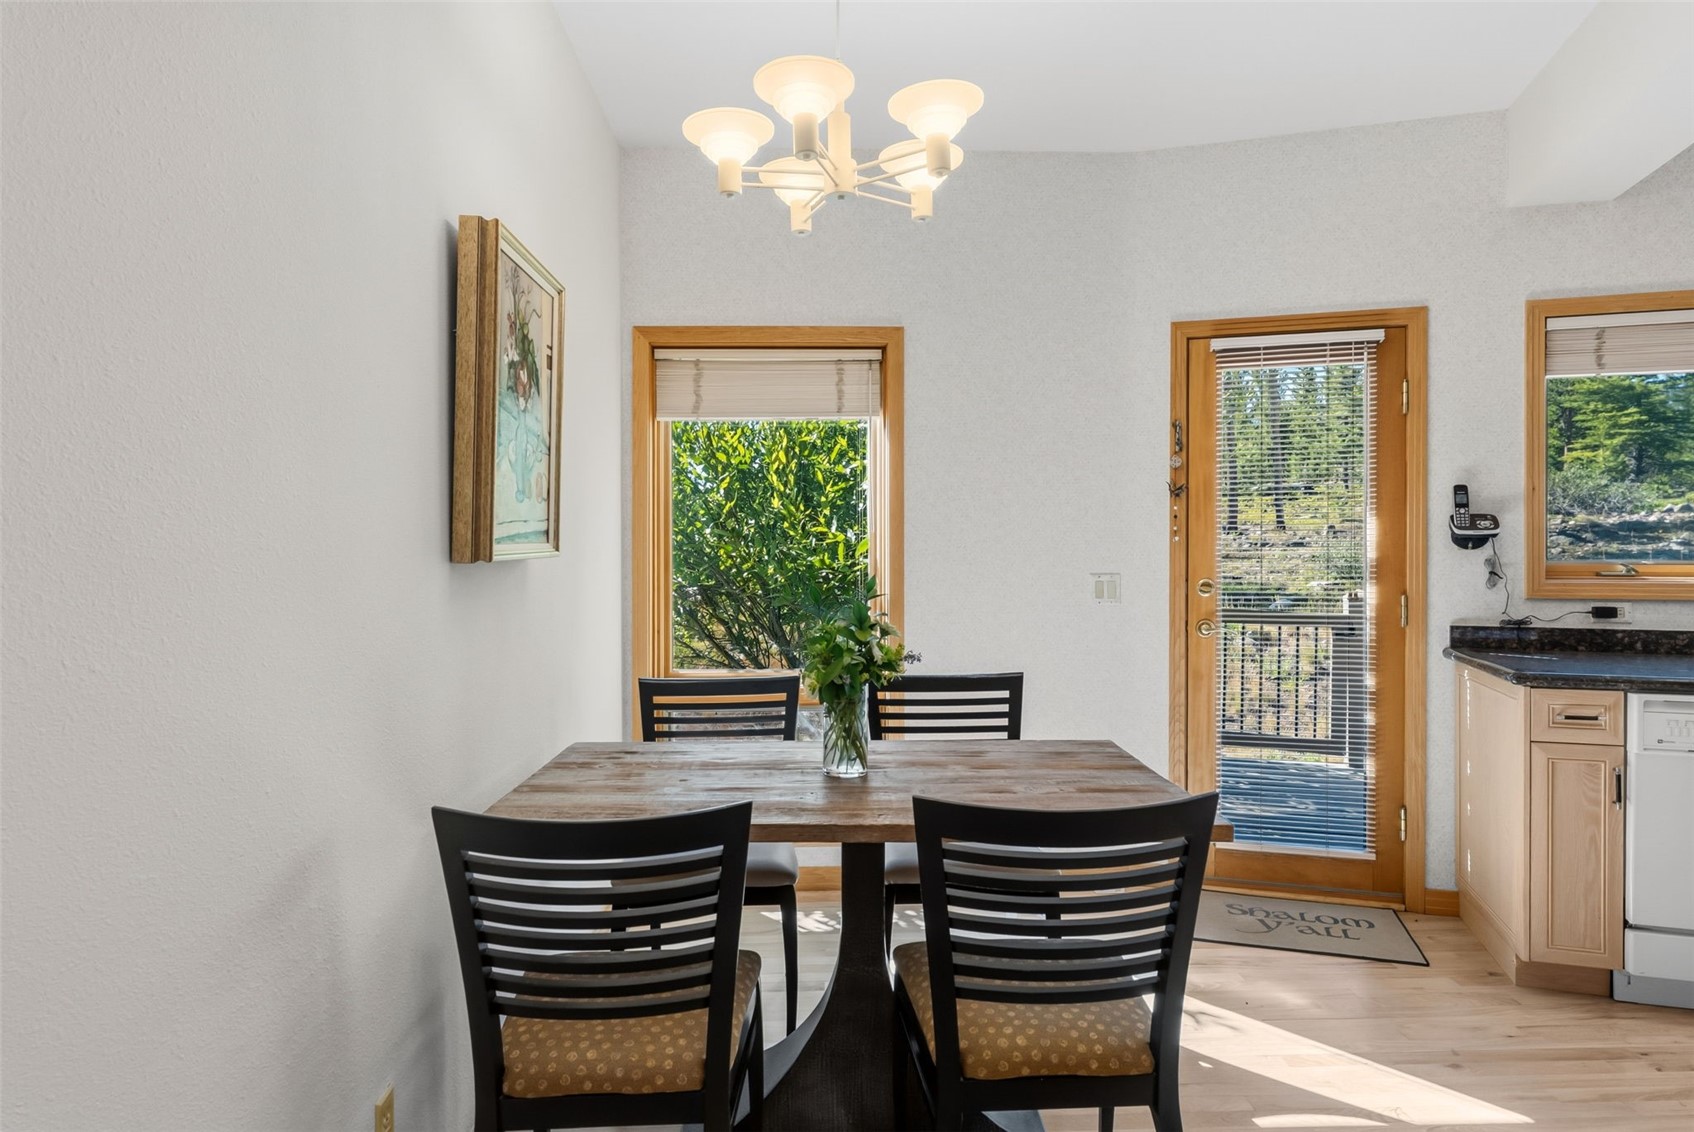
Dining area with a dark wood table, black chairs, and windows overlooking greenery and a rocky stream.
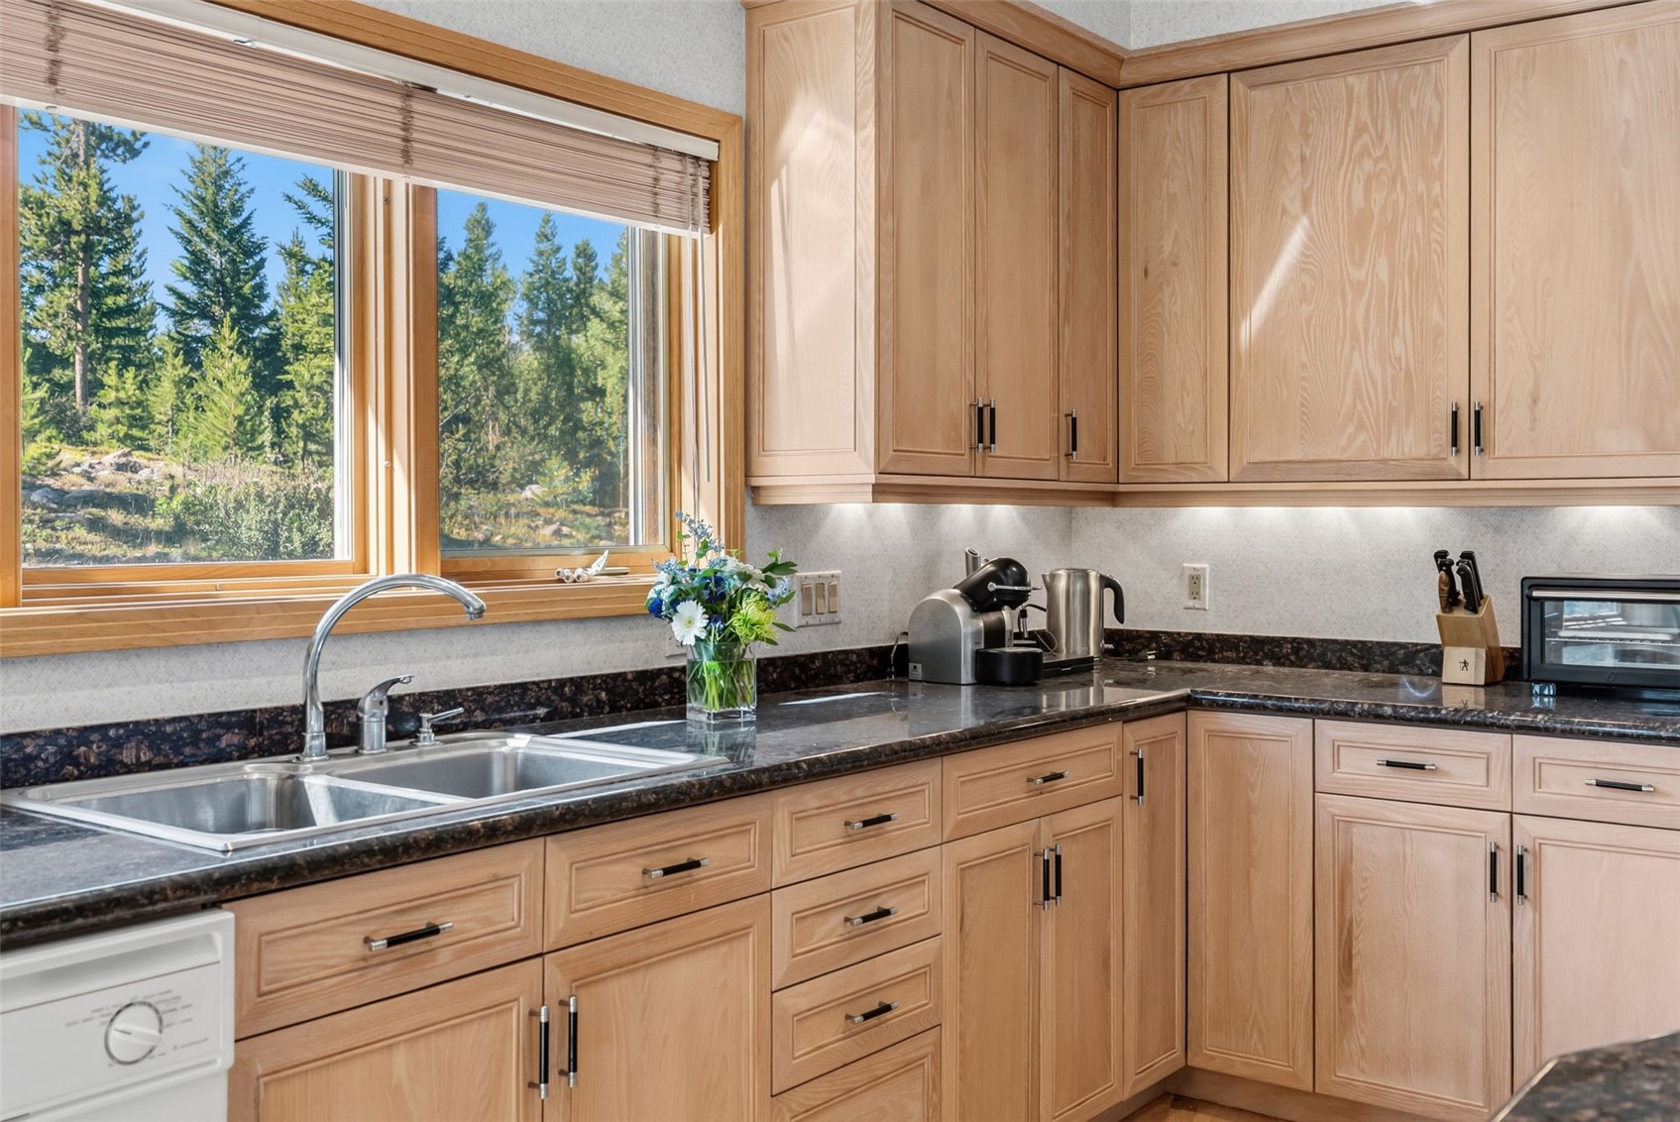
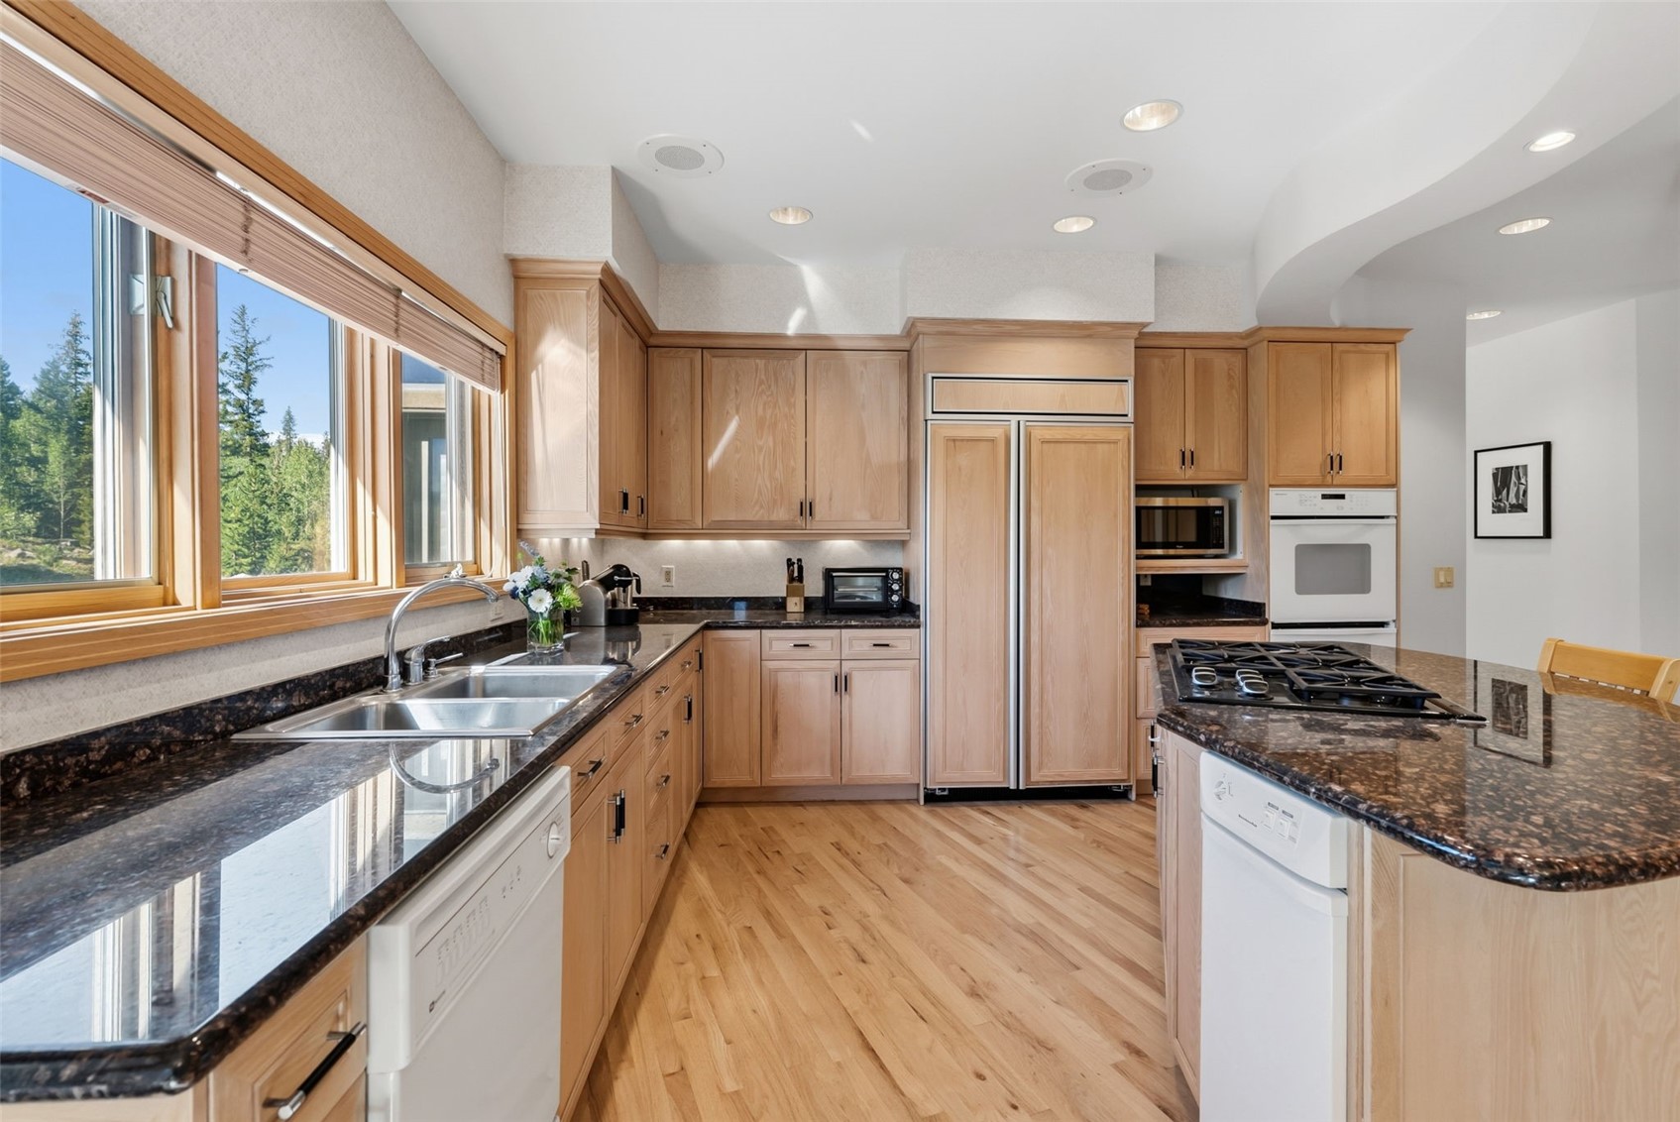
Kitchen with light wood cabinets, dark granite counters, and a sink beneath windows overlooking evergreen trees.
Kitchen with light wood cabinetry, dark stone counters, a gas cooktop island, and windows overlooking evergreens.
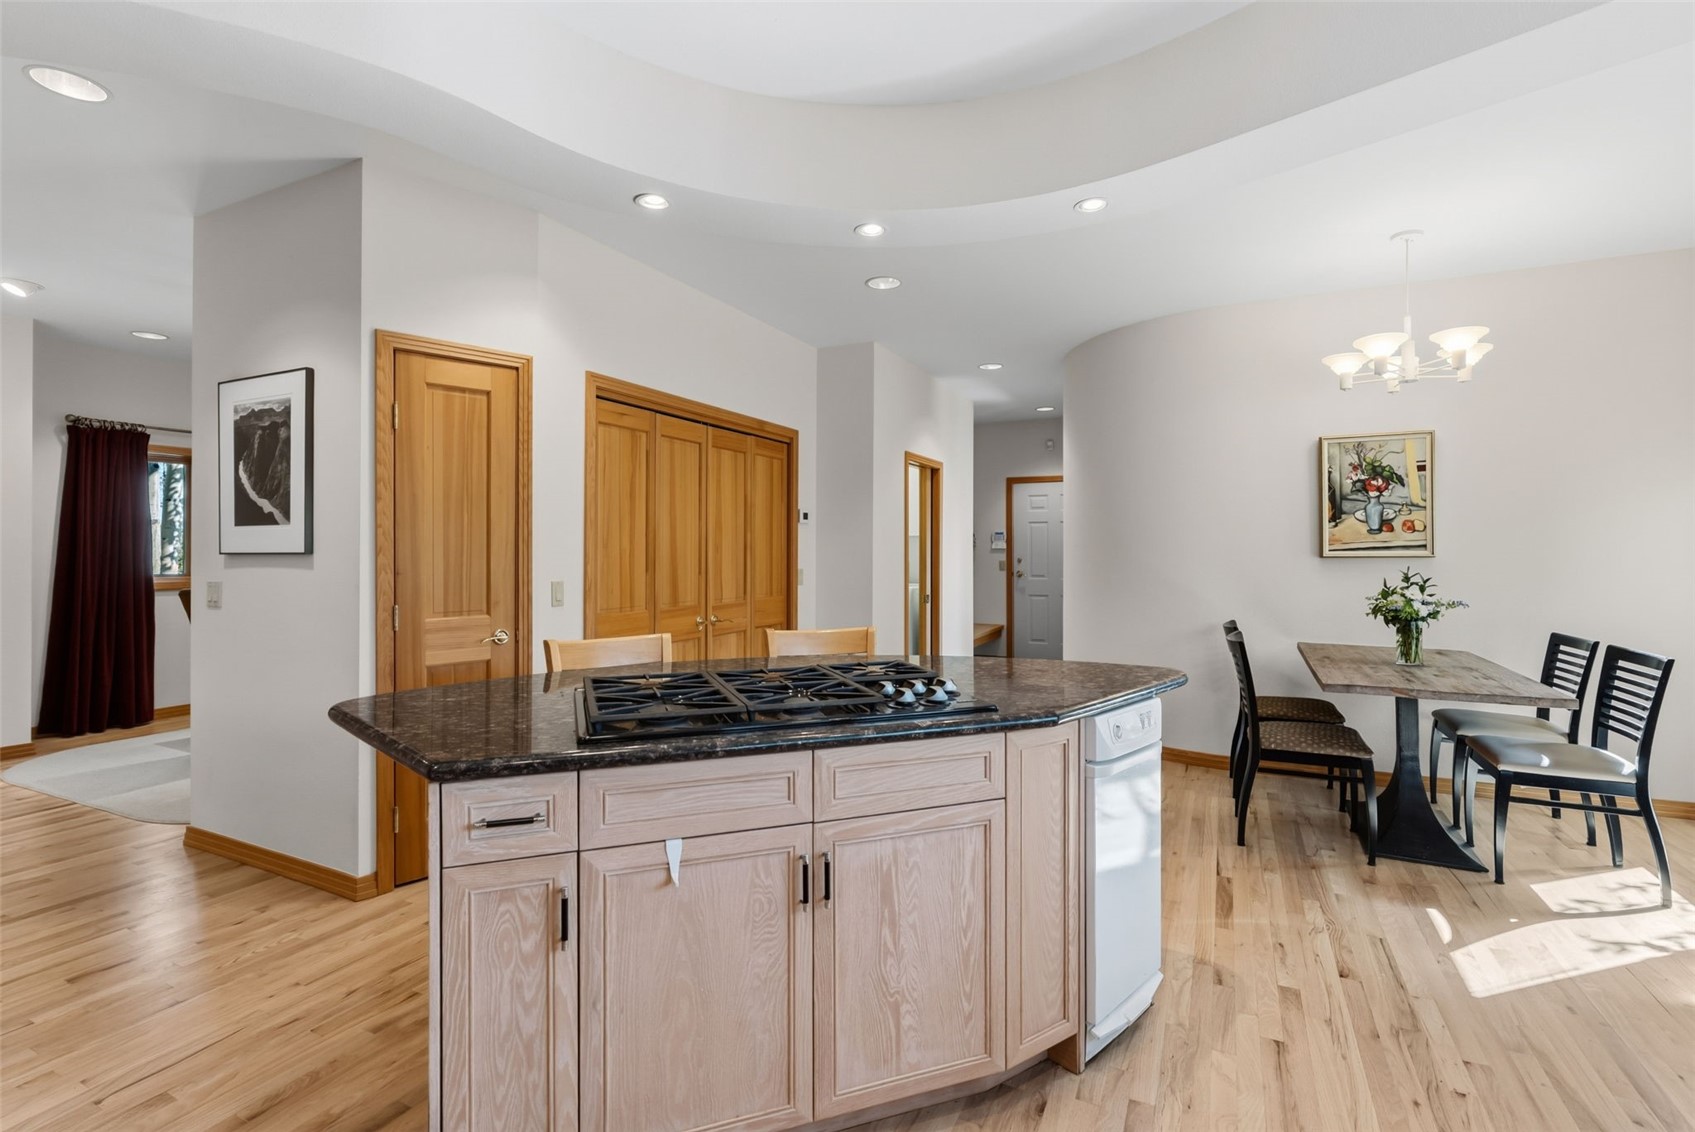
Kitchen with a dark stone island and gas cooktop beside a dining table and hardwood floors.
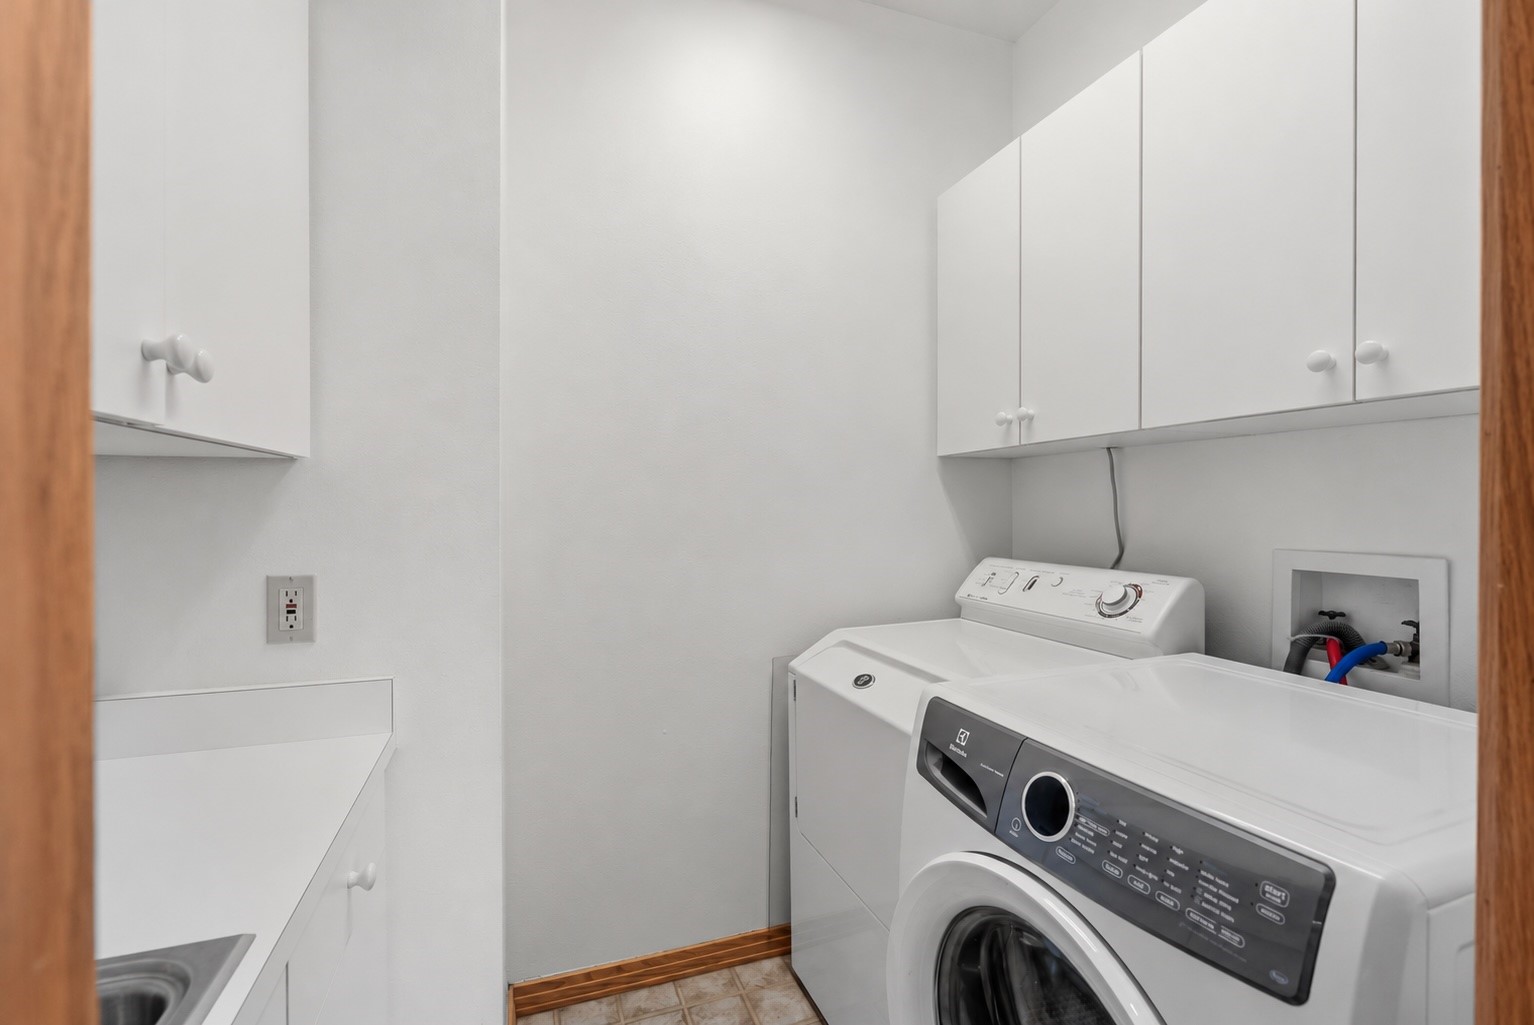
Laundry room with two washing machines, white cabinets, and a utility sink.
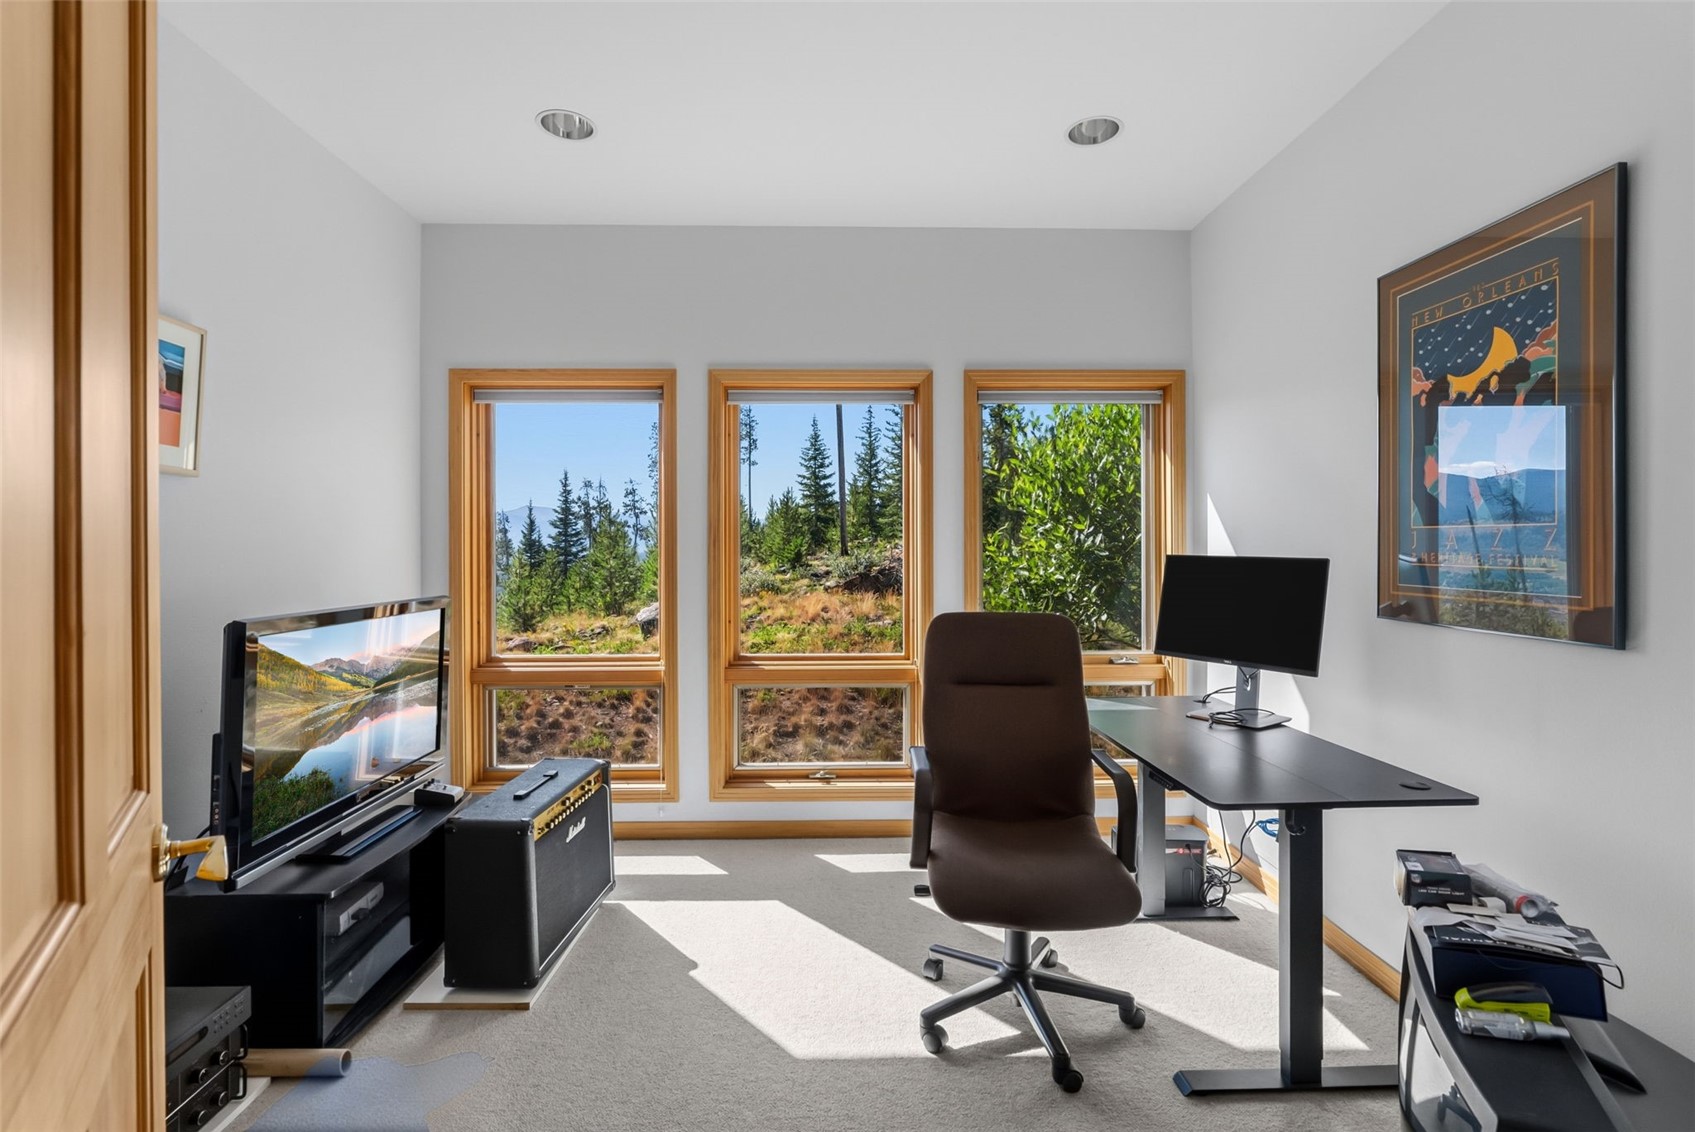
Home office with wood-trimmed windows overlooking evergreen trees and a mountain landscape.
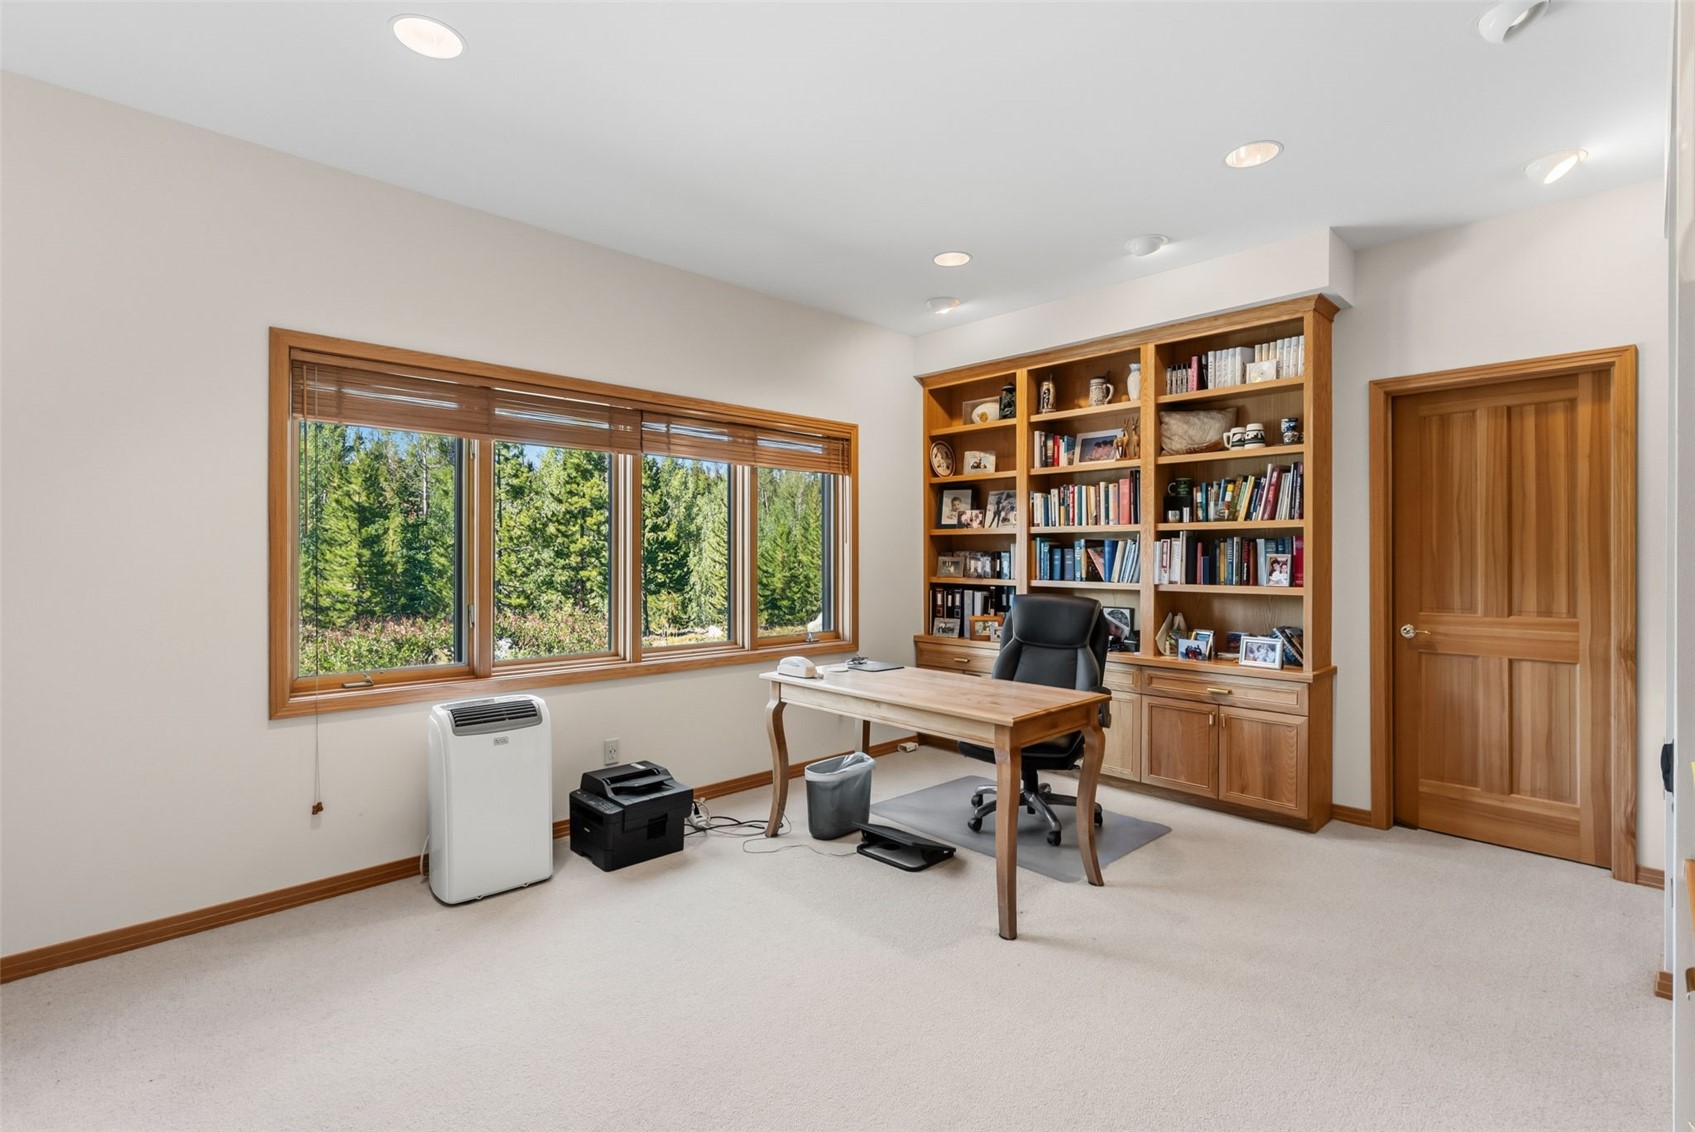
Home office with built-in bookcases and a large window overlooking trees.
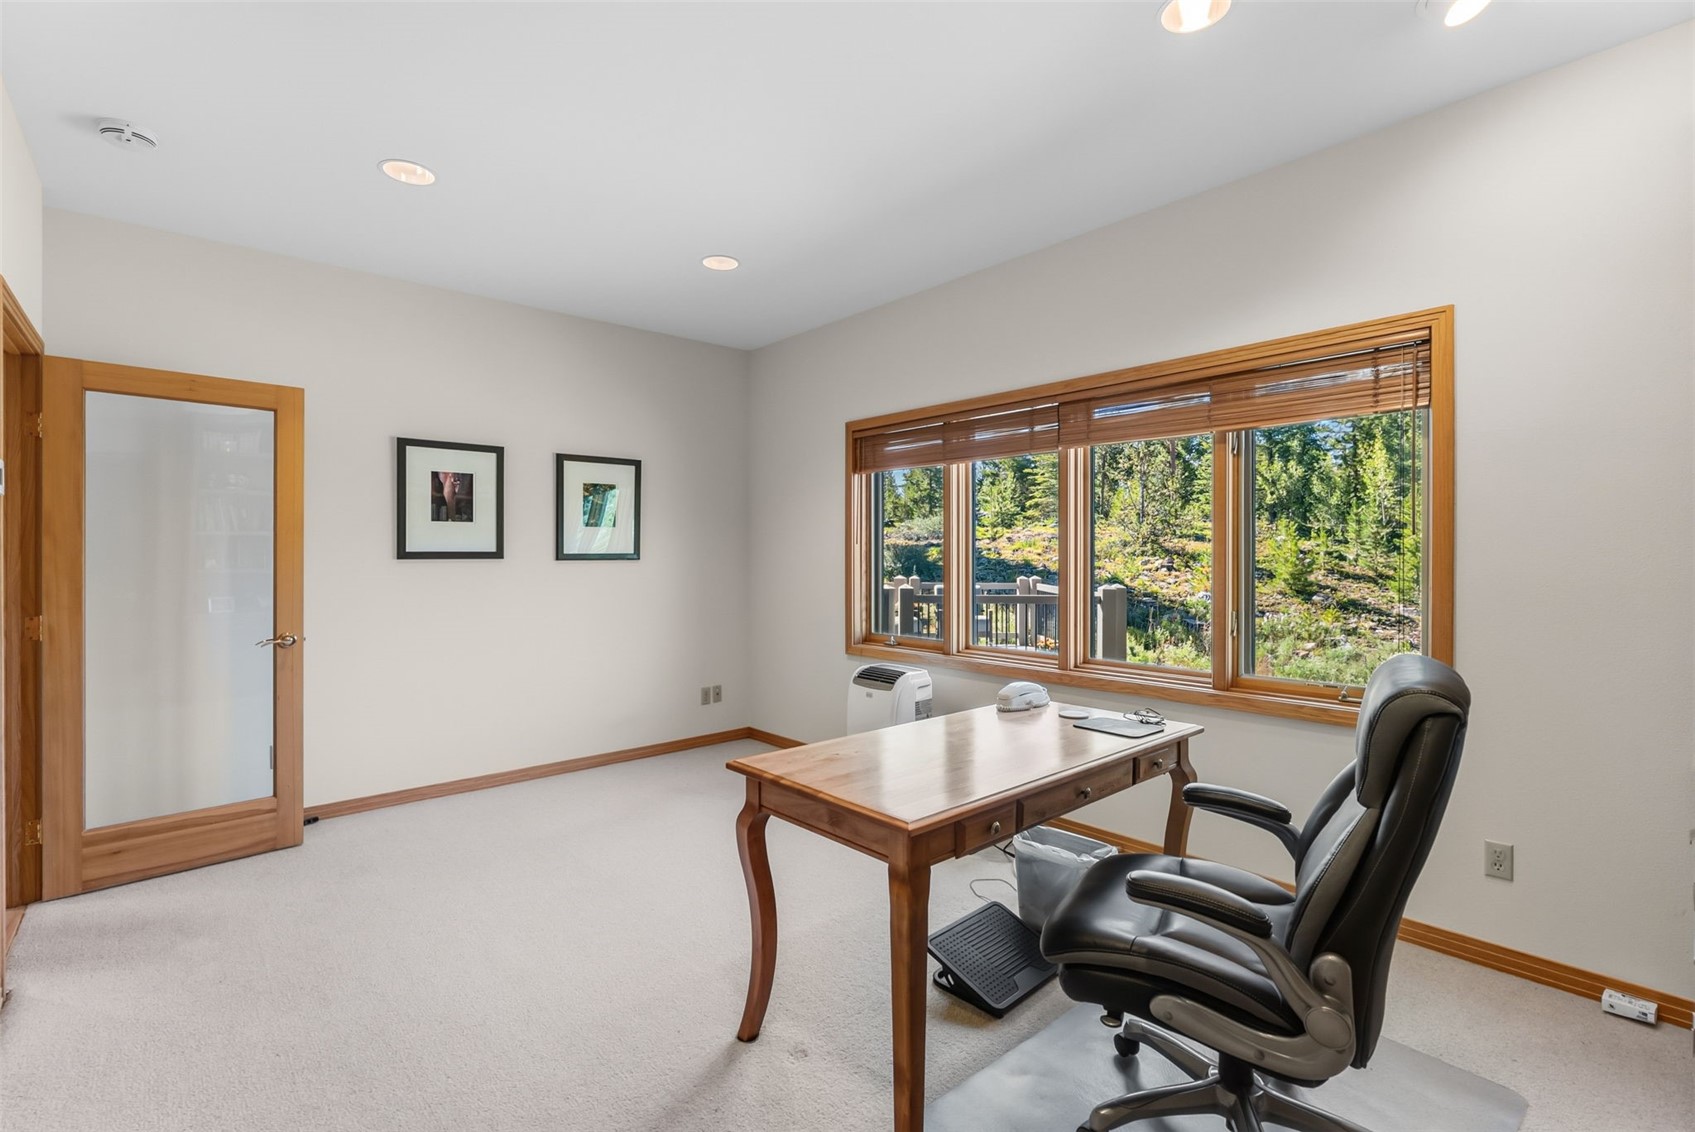
Home office with a wooden desk and black swivel chair beside windows overlooking trees.
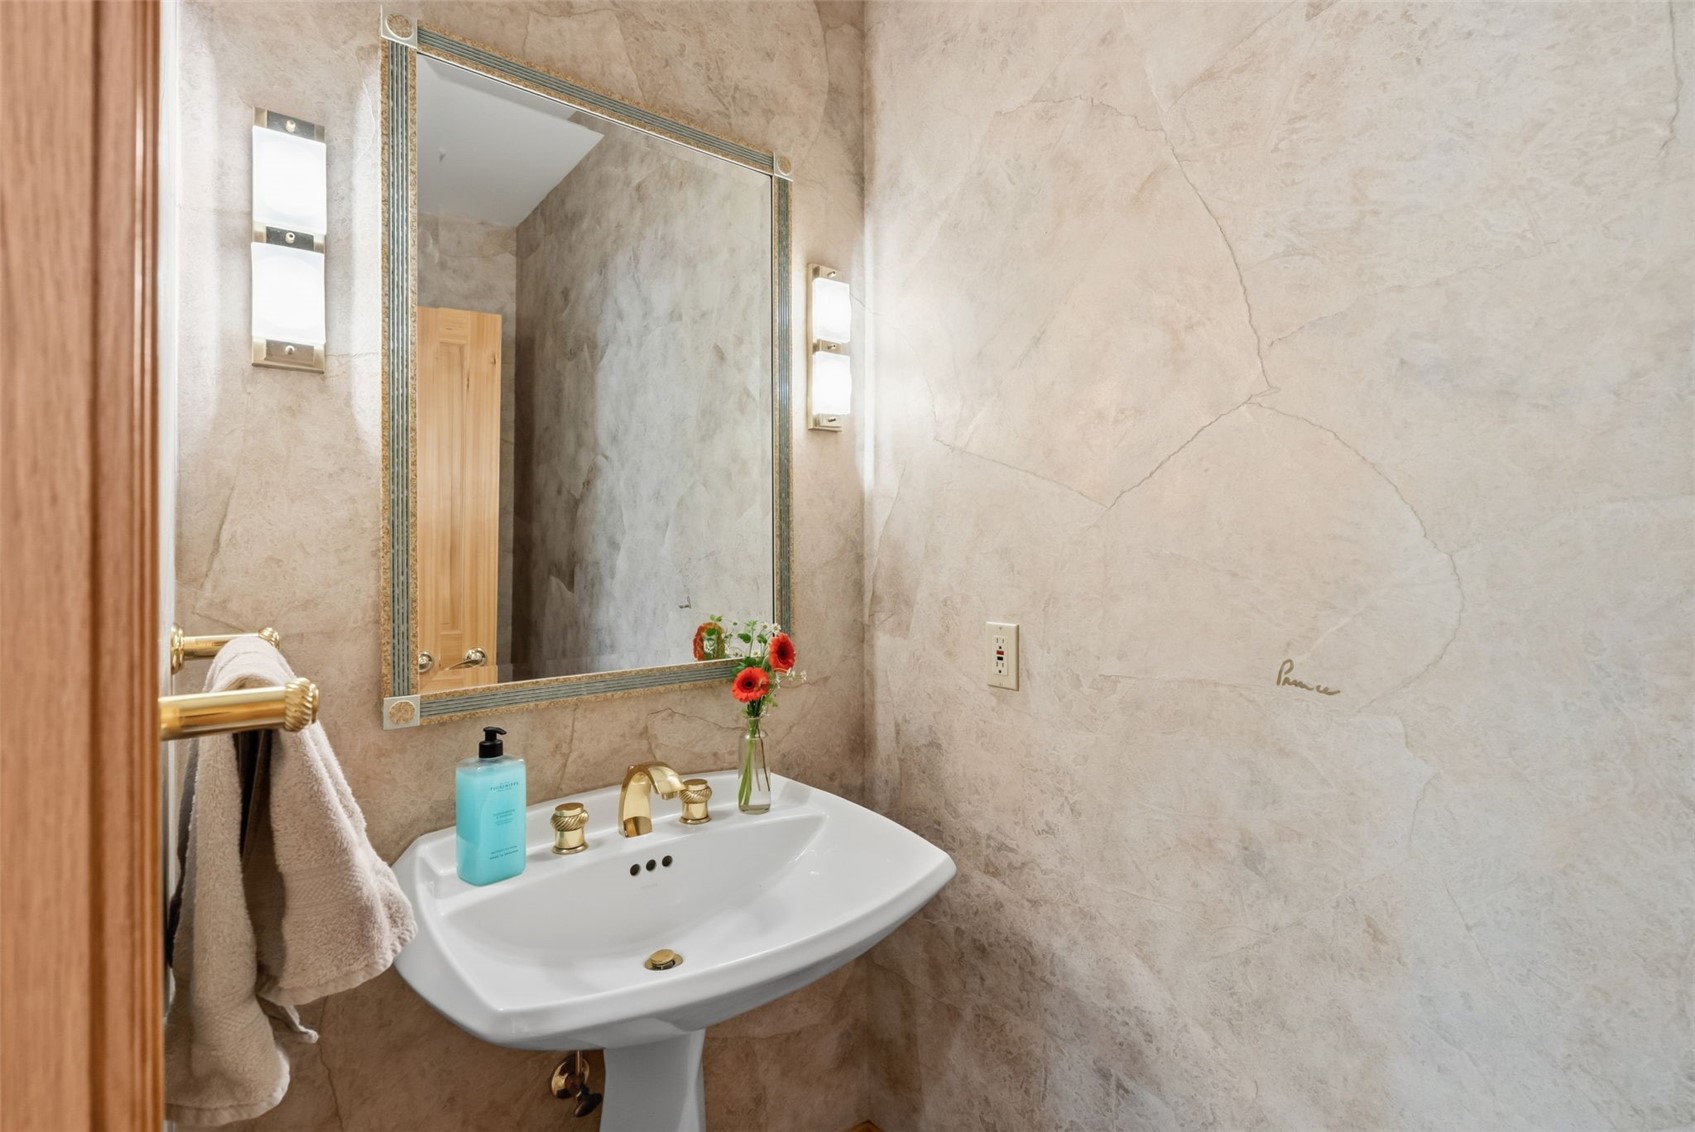
Bathroom sink and framed mirror against beige stone-patterned walls, with brass fixtures and a vase of flowers.
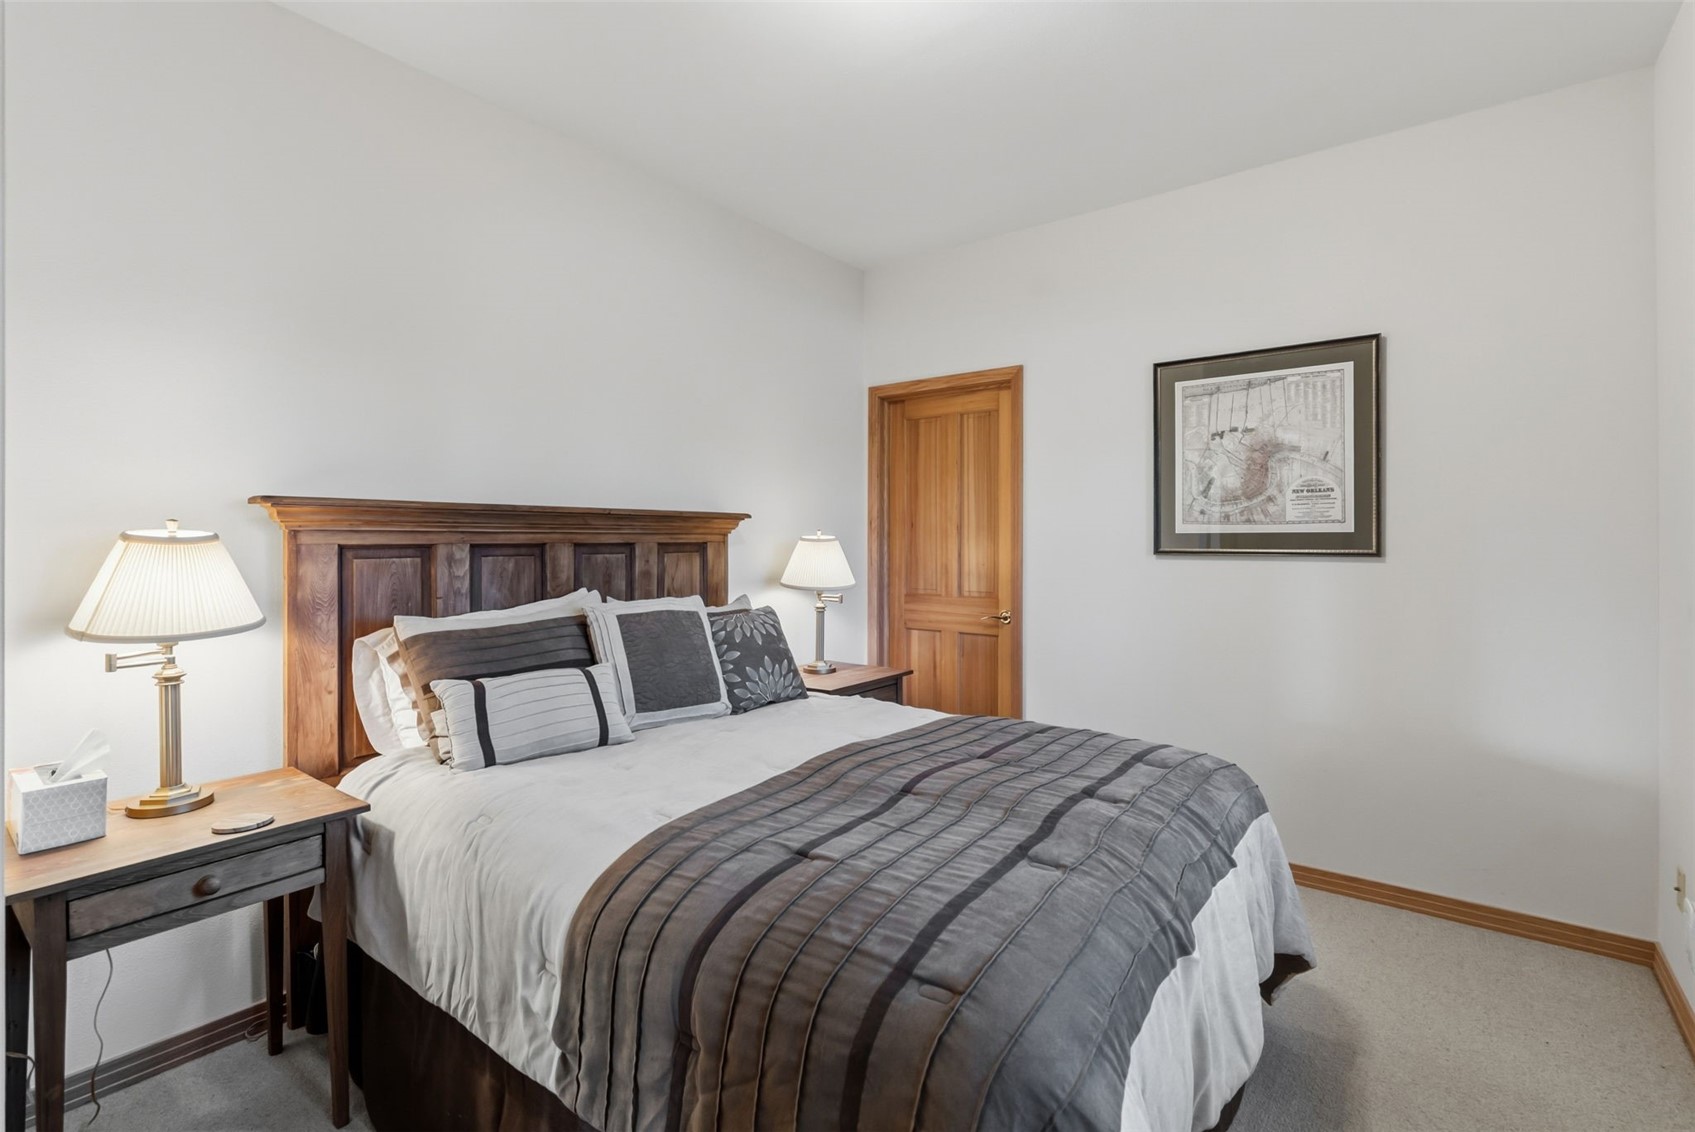
Furnished bedroom with a dark wooden headboard, gray striped bedding, and framed map.
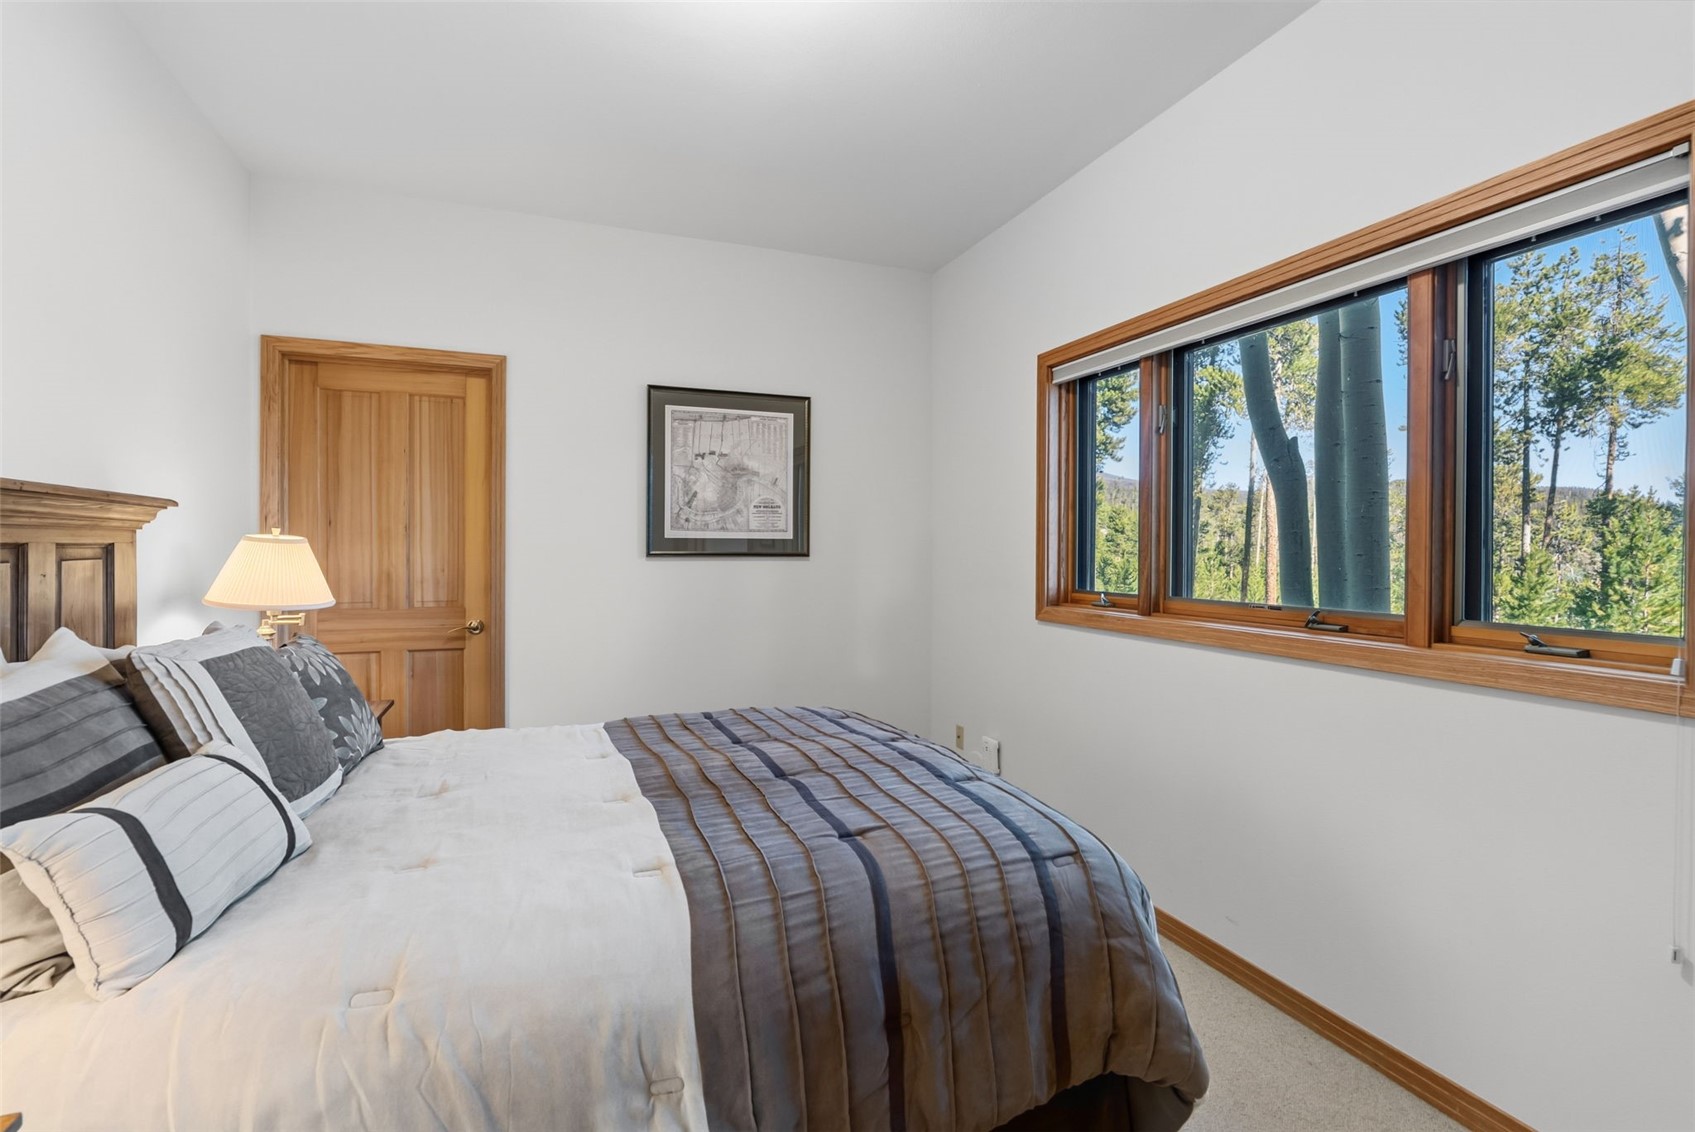
Bedroom with gray-and-white bedding and a wide window overlooking trees.
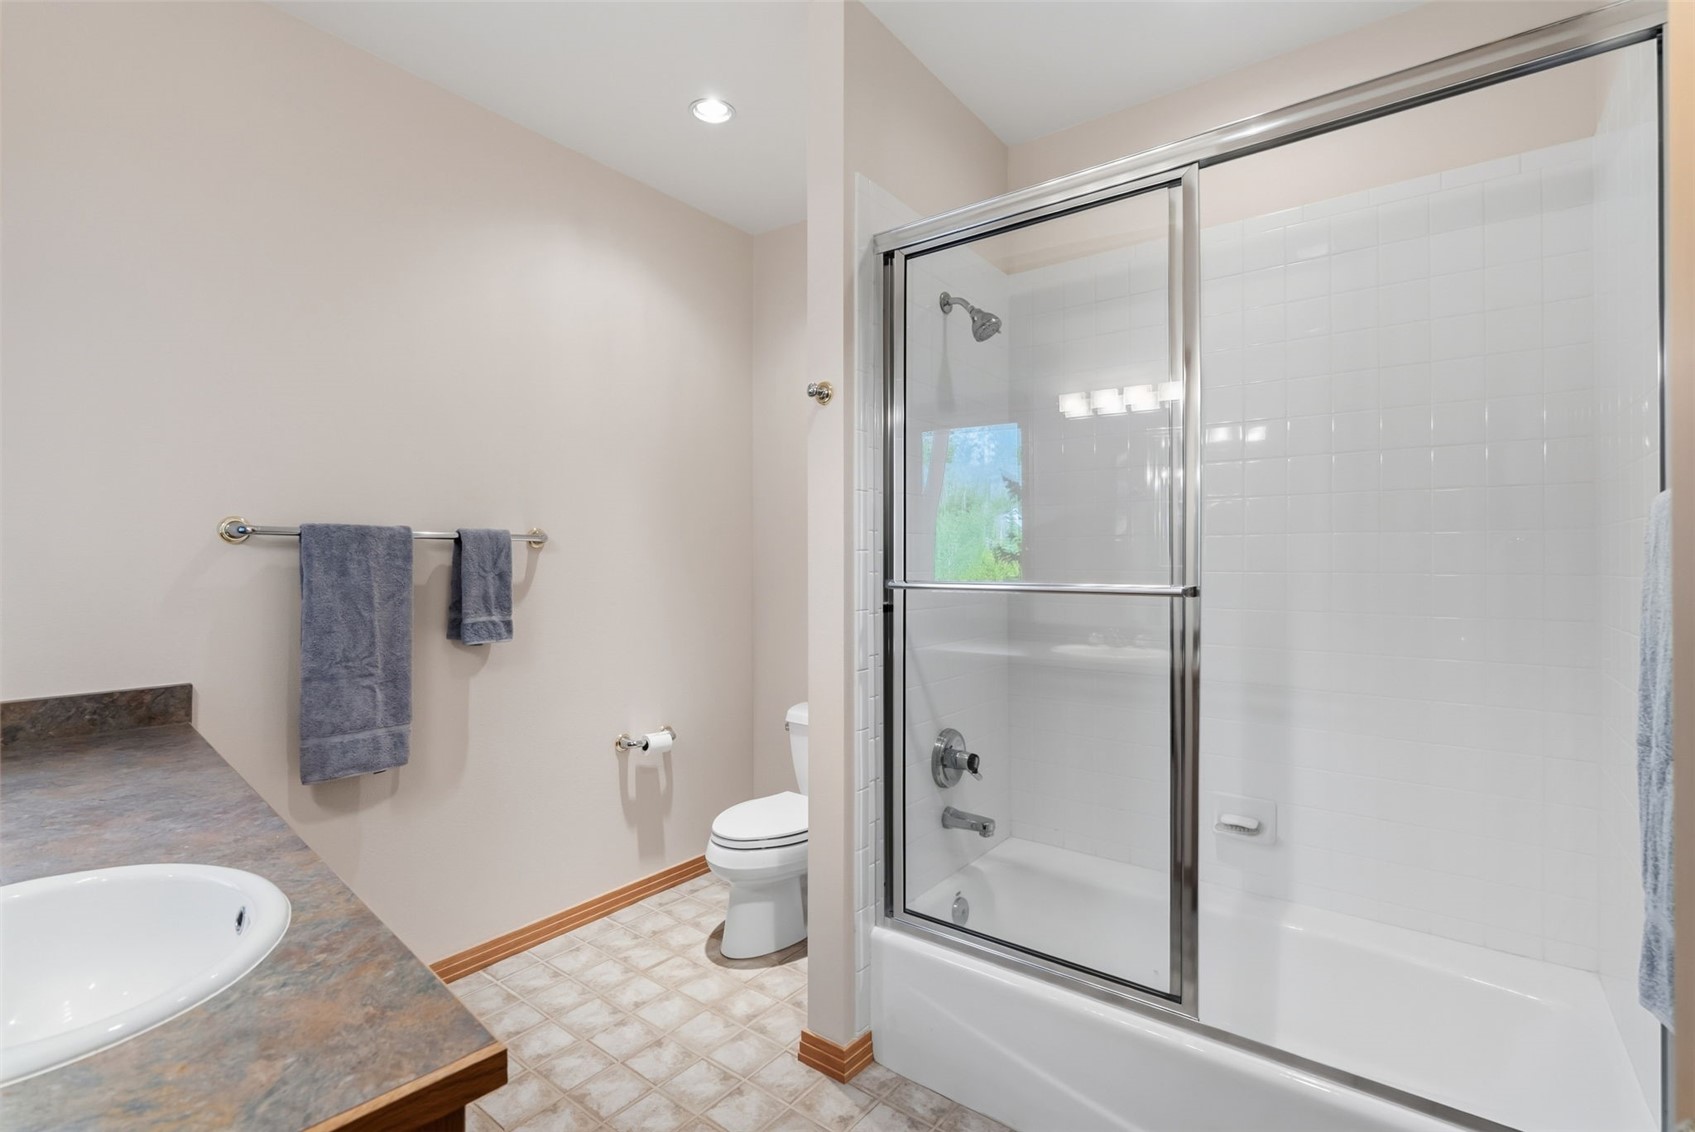
Bathroom with a glass-enclosed tub and shower, toilet, and oval sink with a stone-look counter.
Open foyer with carpeted staircase, oak railings, upper landing, and chandelier.
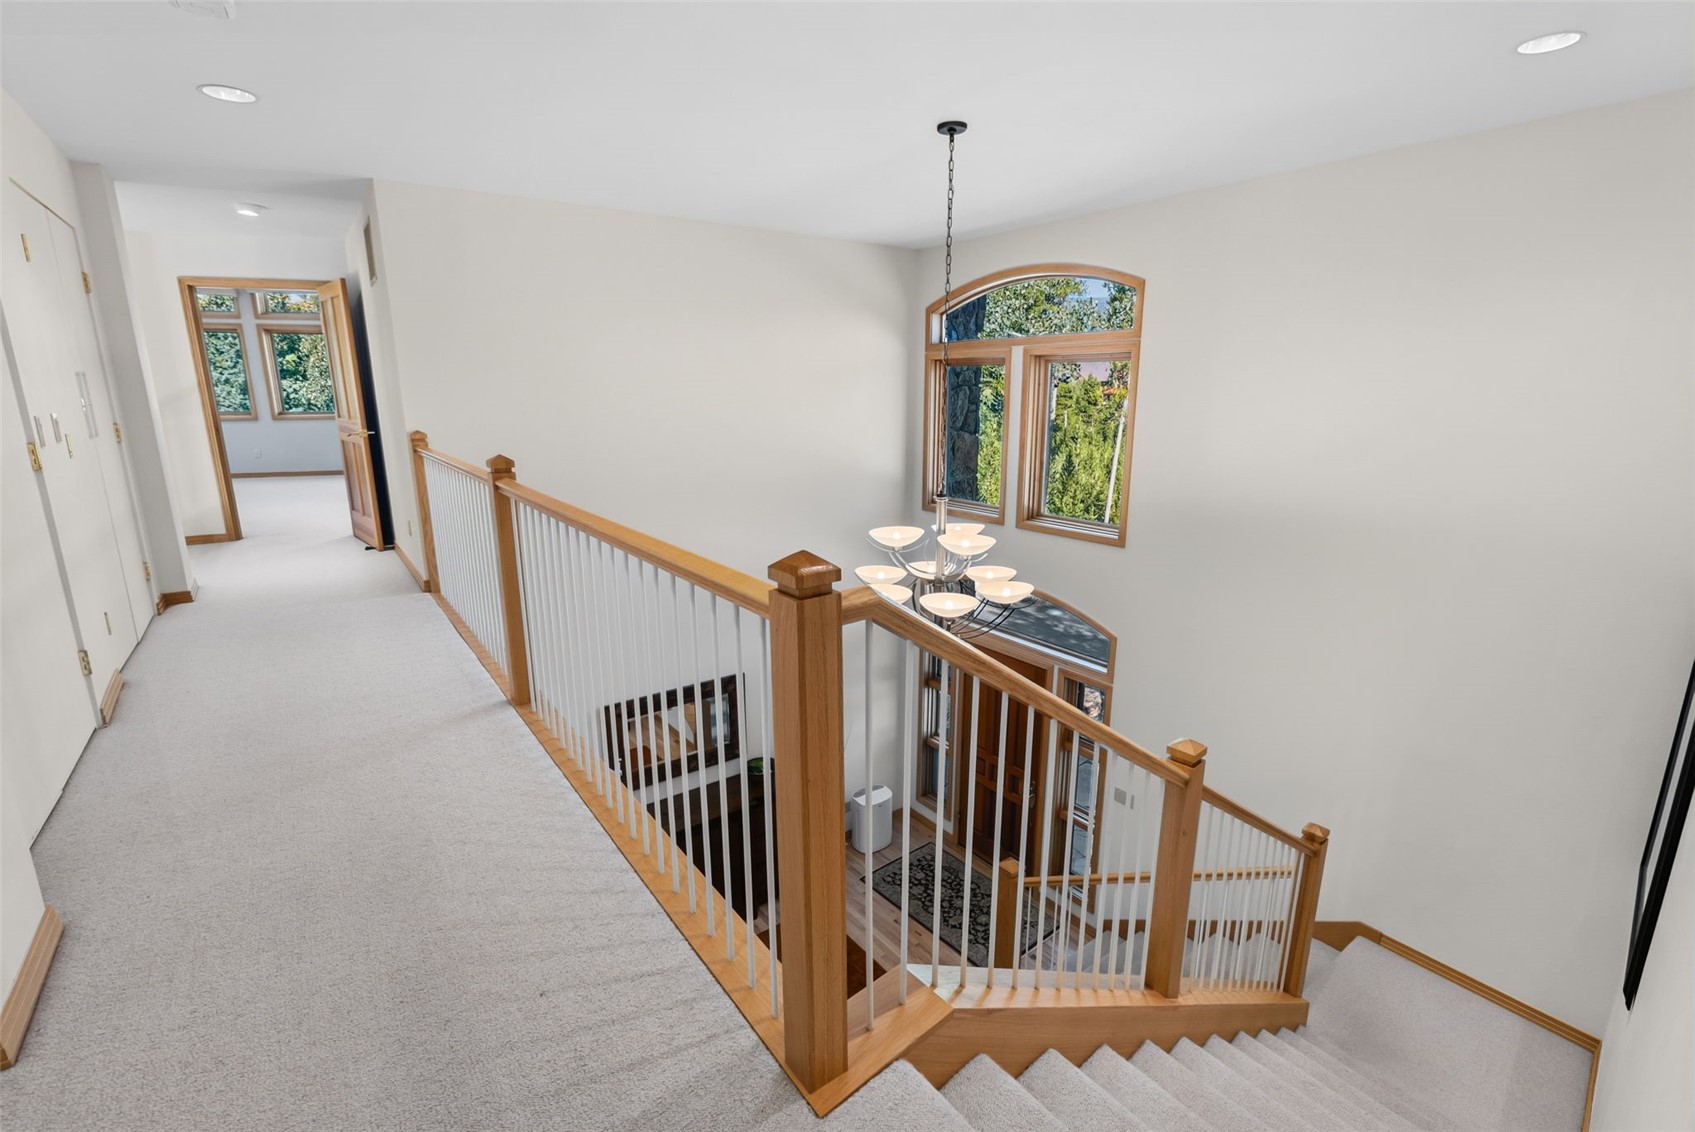
Upstairs landing overlooking a carpeted staircase, with wood railings, arched windows, and a chandelier.
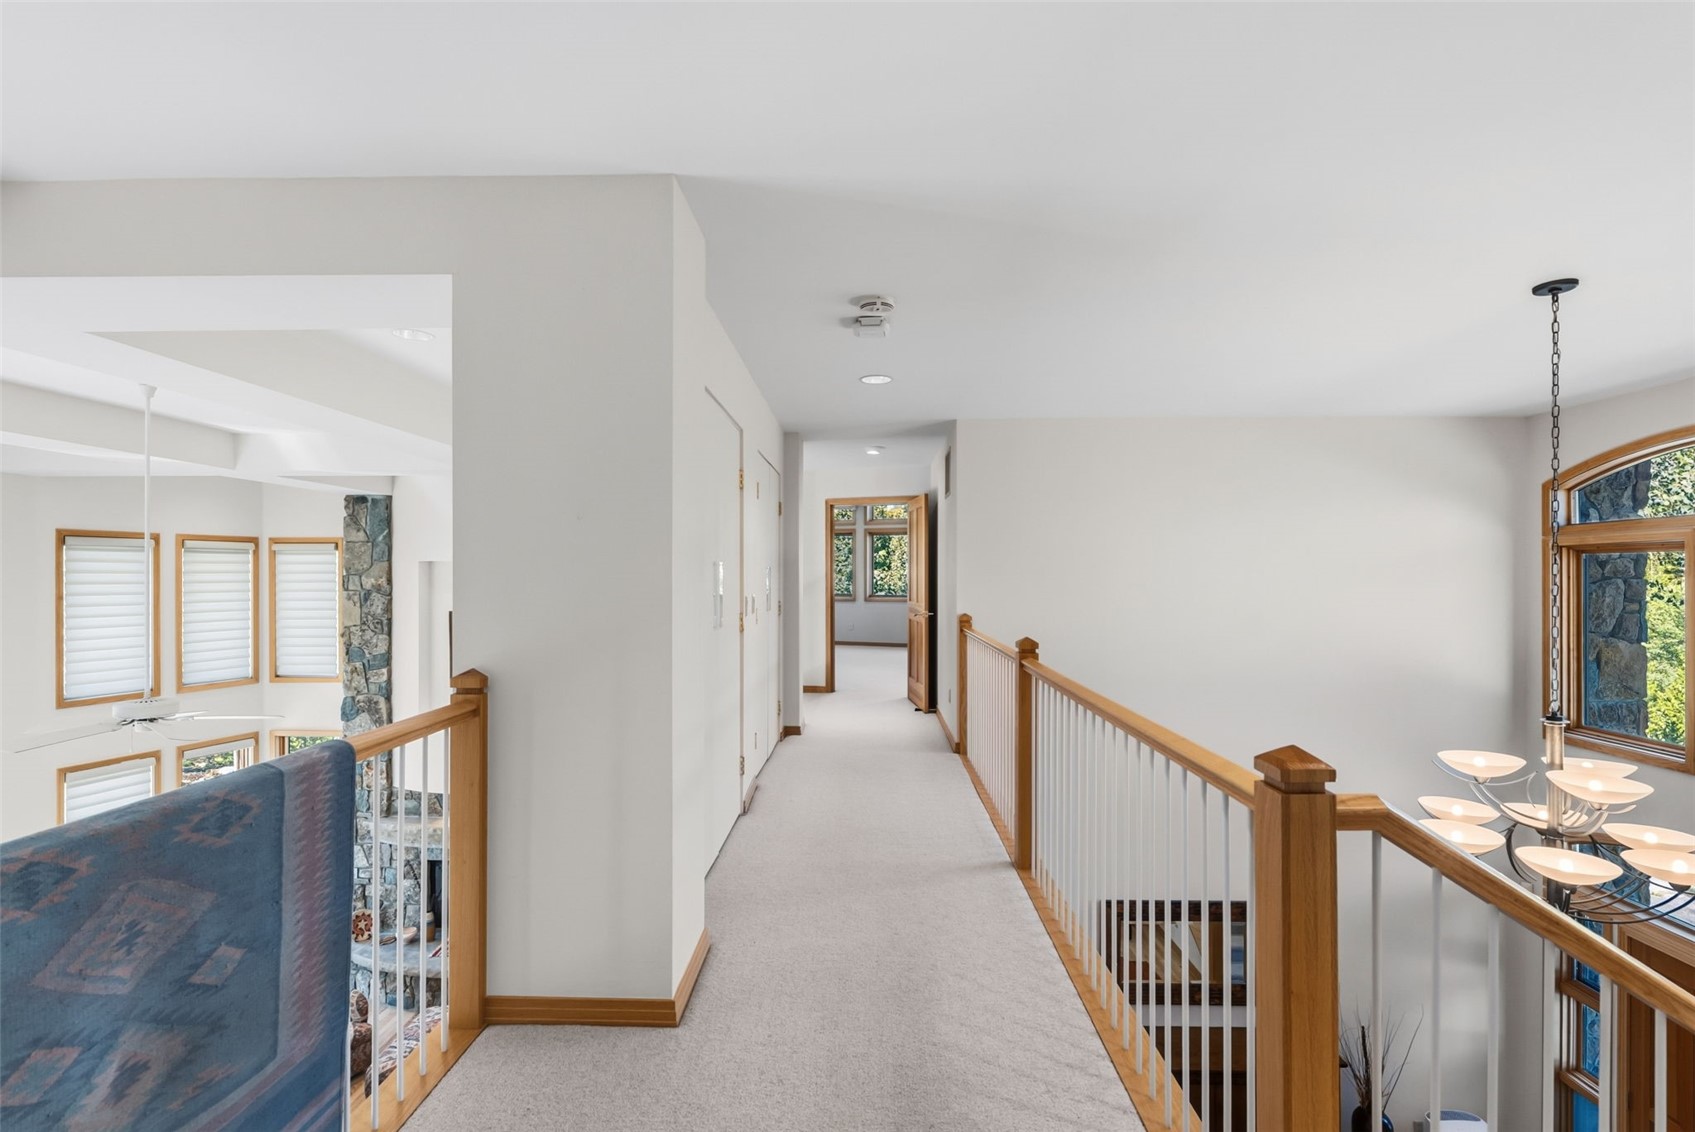
Upstairs hallway with carpeted floor, wood-trimmed windows, and wood-and-white railings.
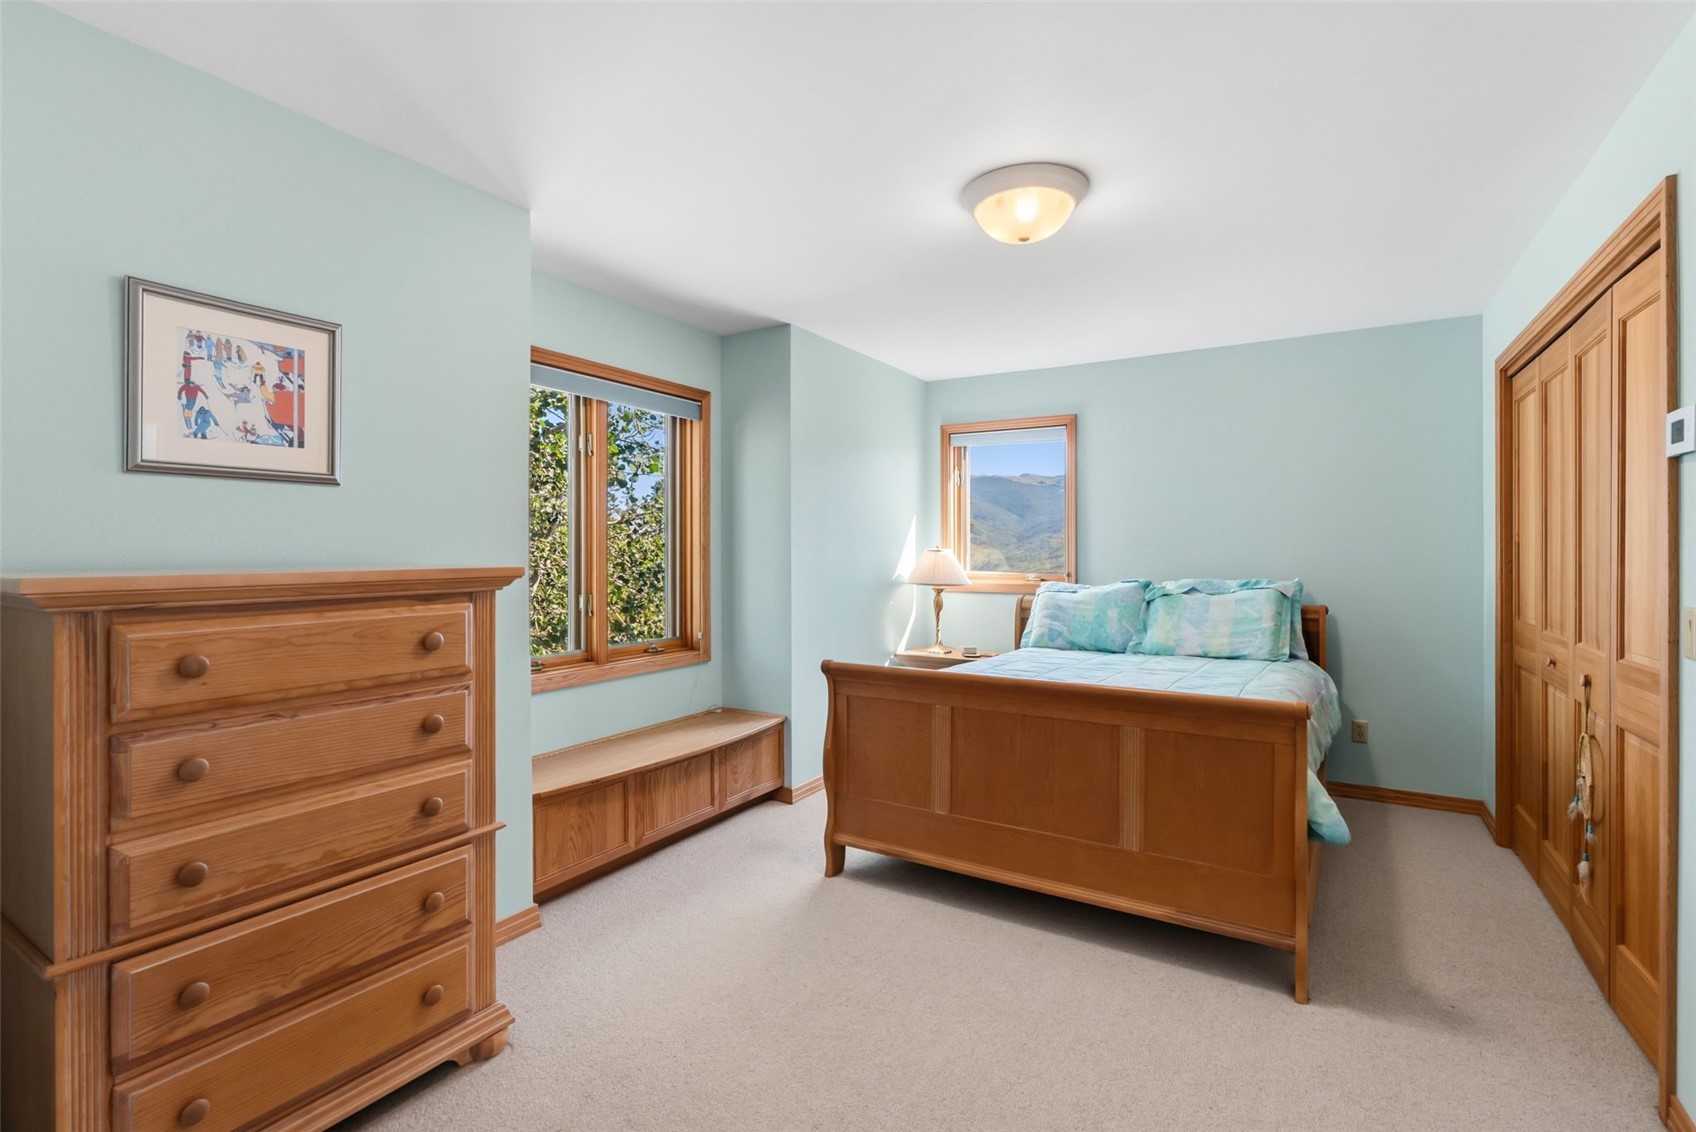
Furnished bedroom with a wooden bed and mountain views through the windows.
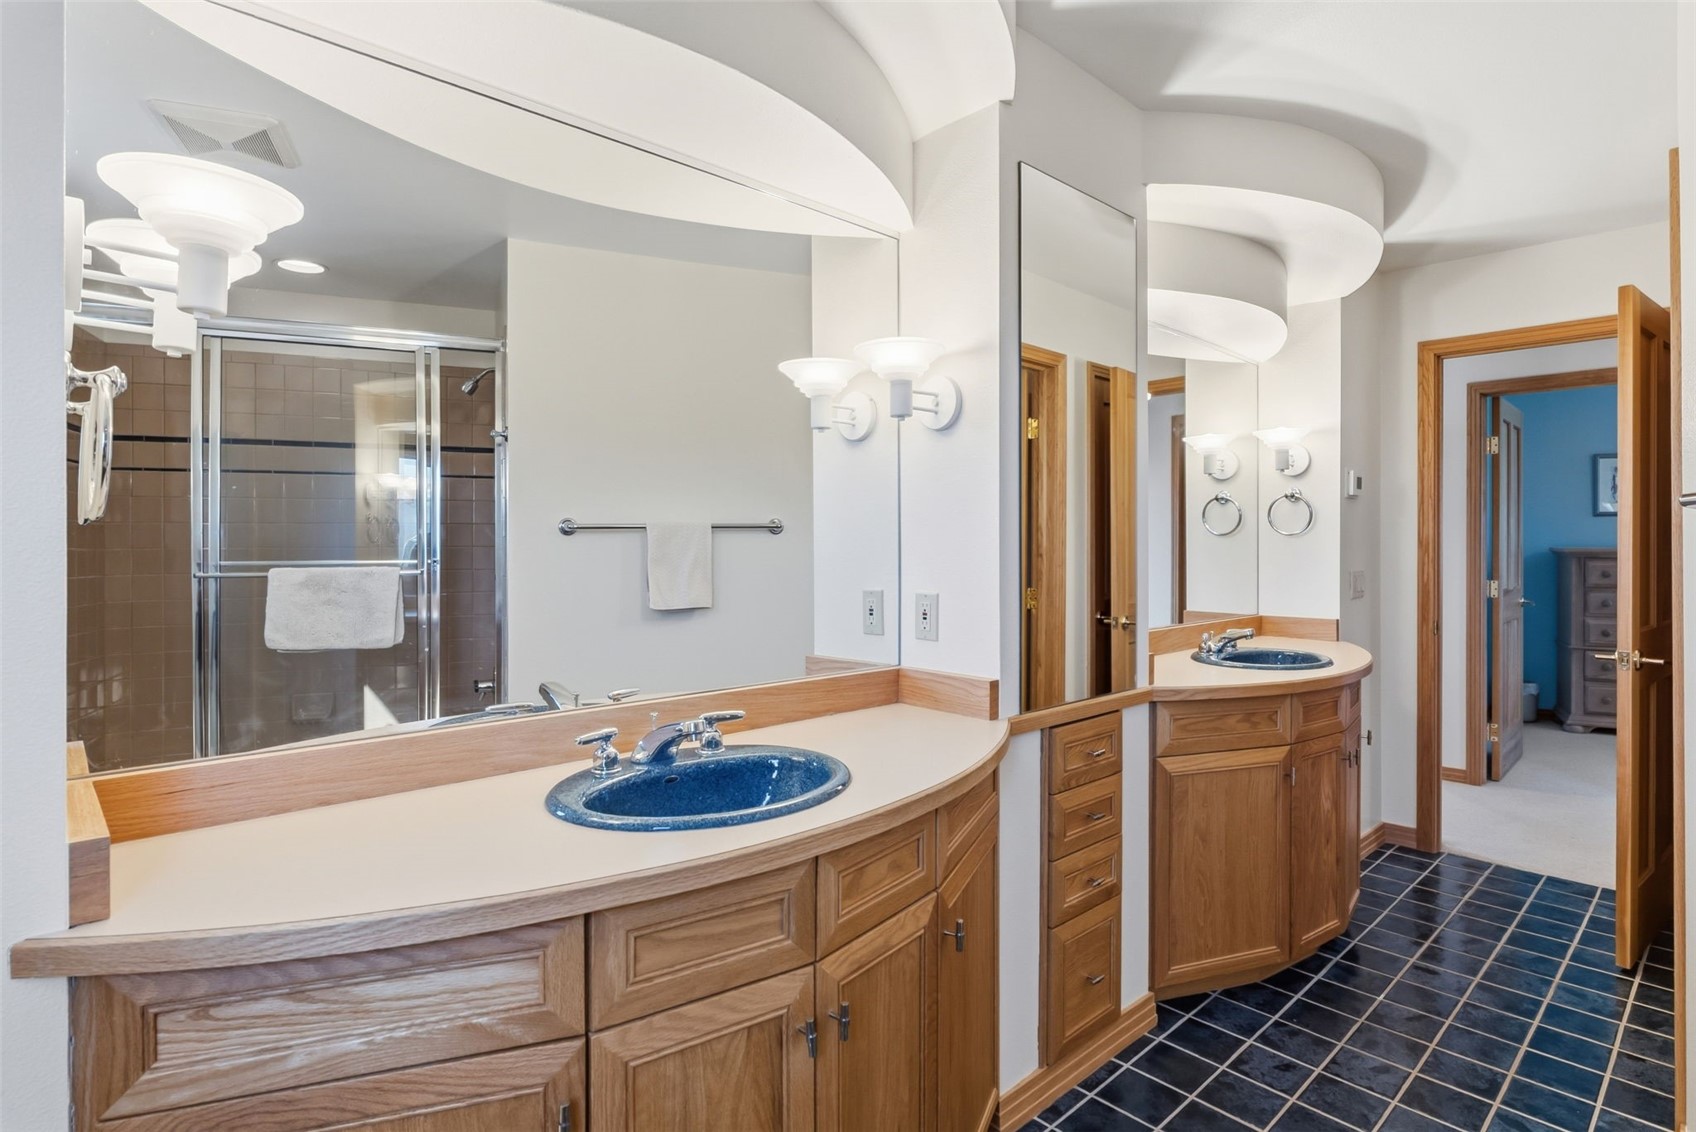
Bathroom with a long wood vanity, two blue sinks, large mirrors, and a glass-enclosed shower.
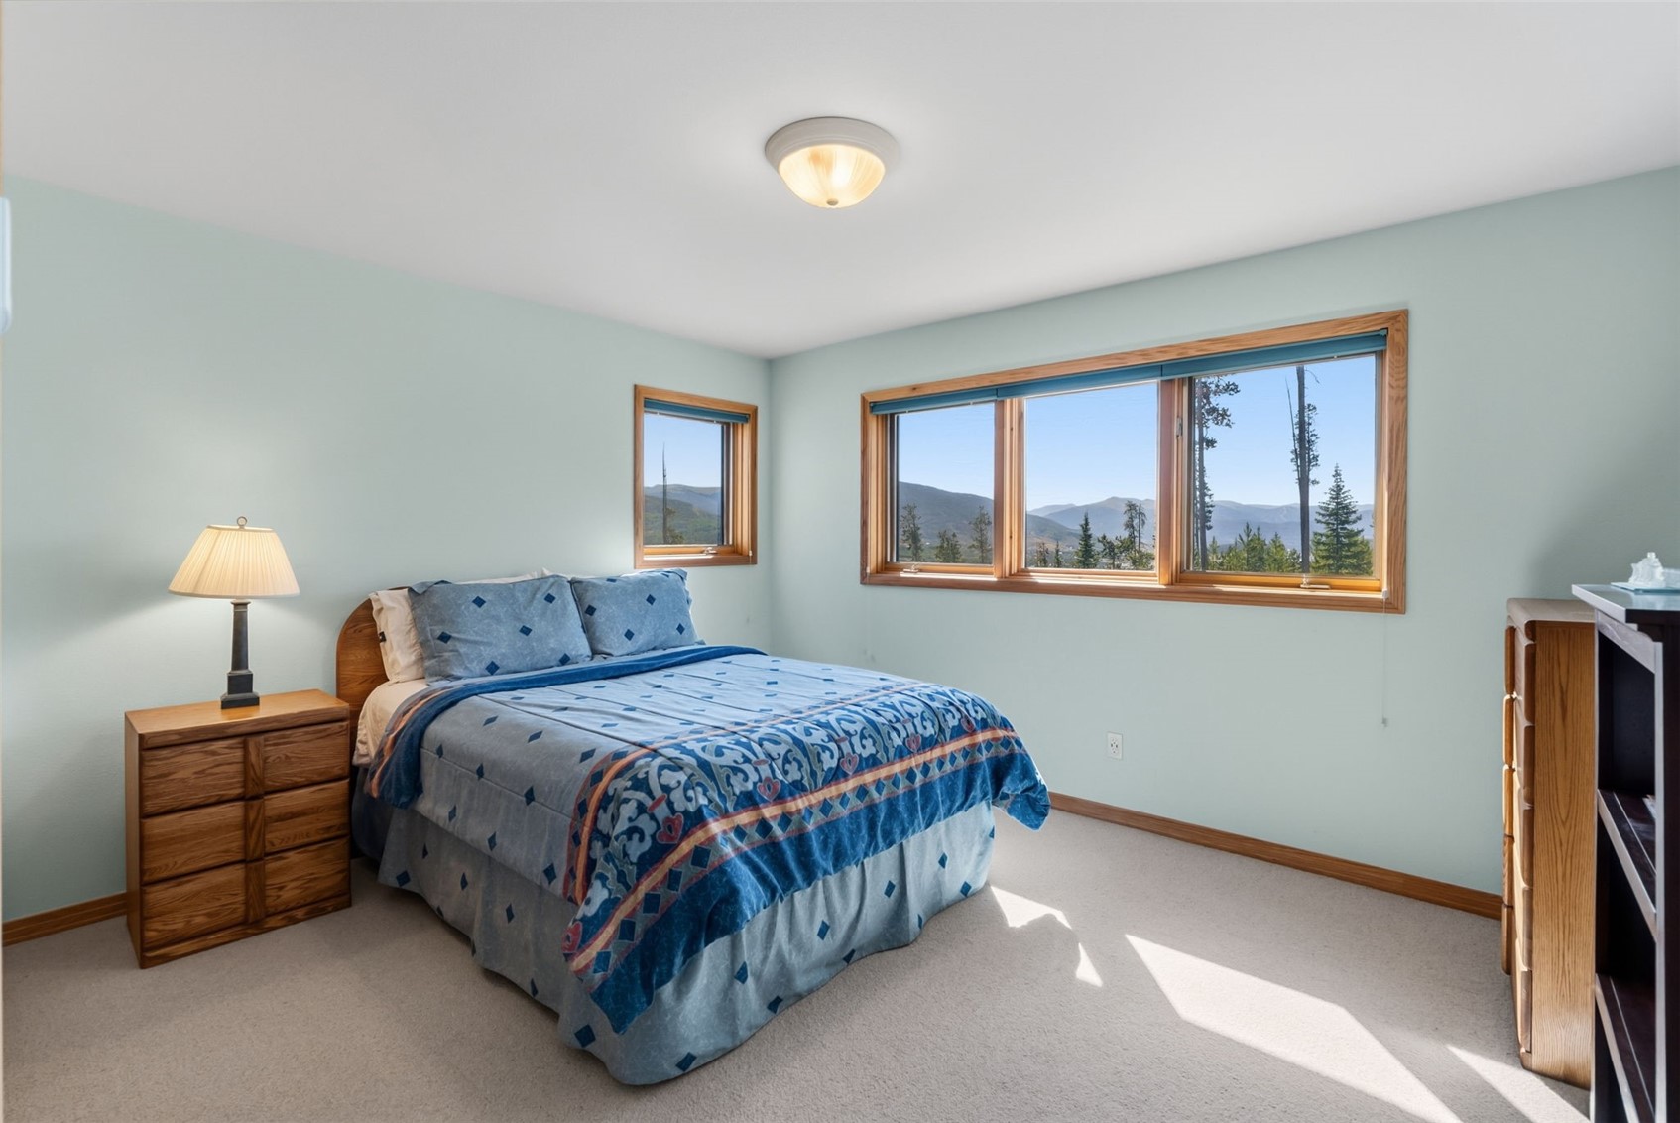
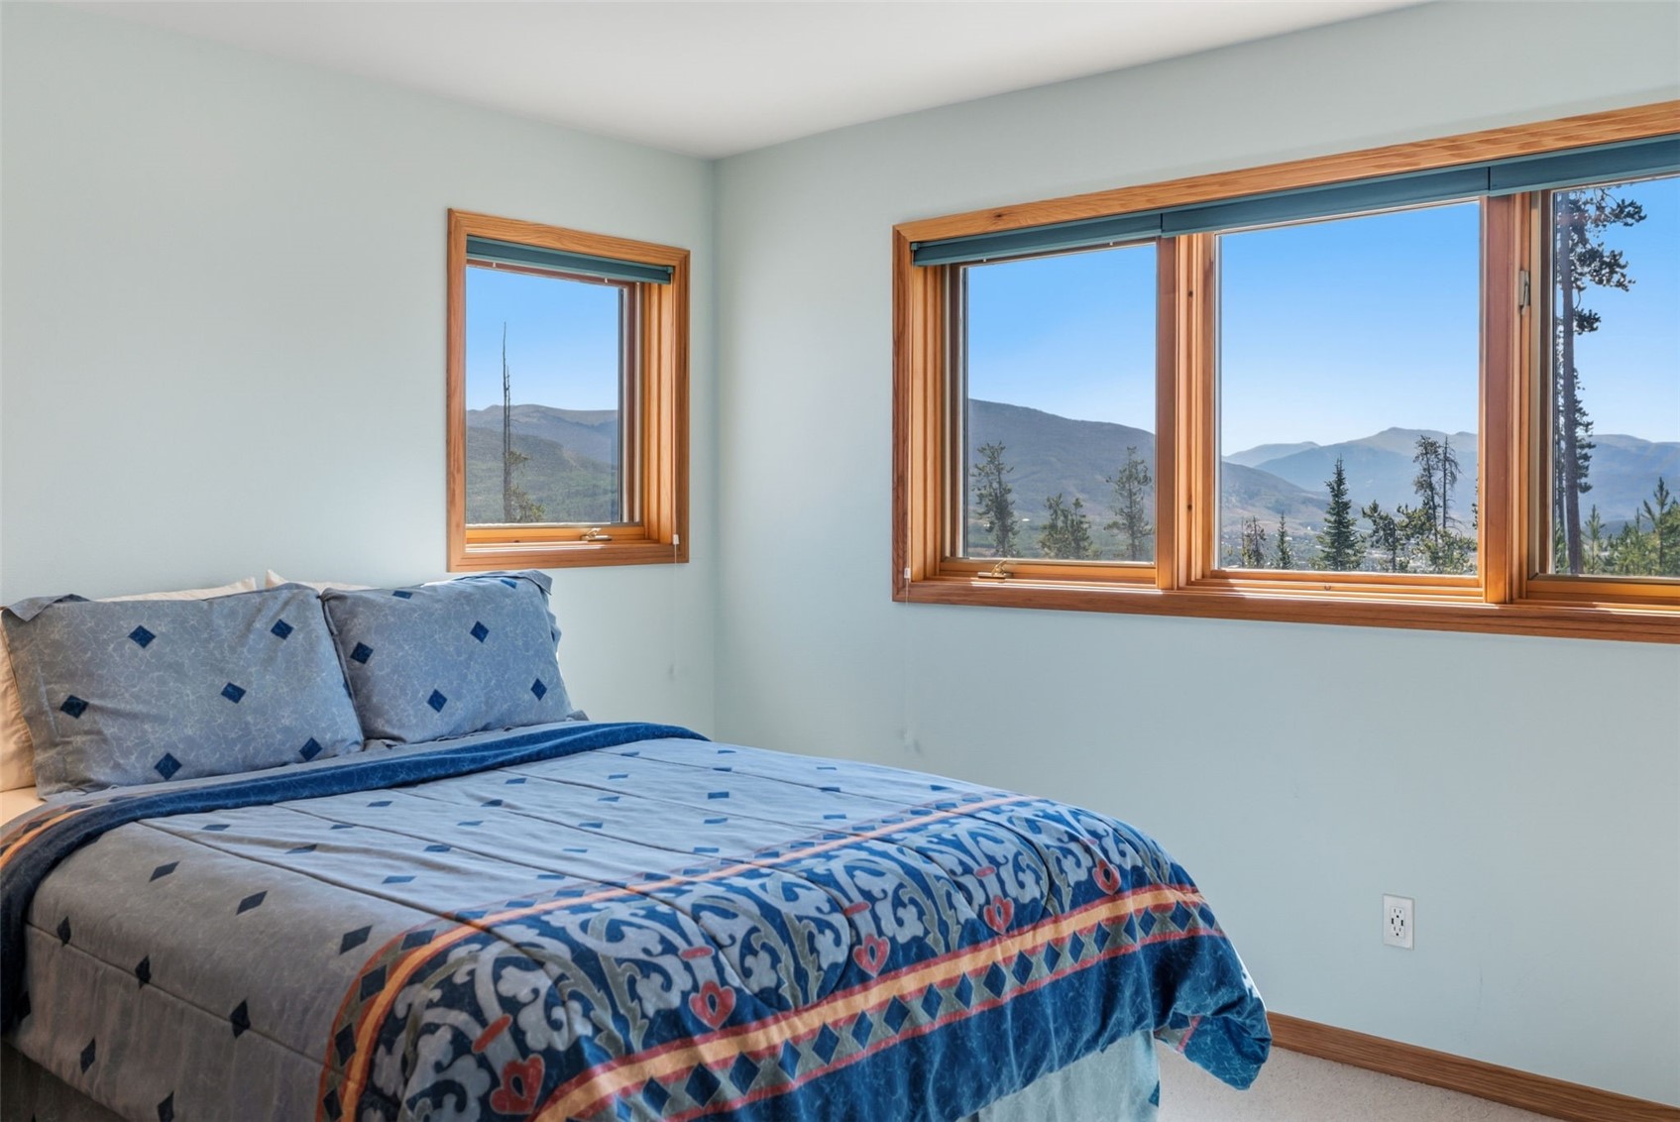
Furnished bedroom with a blue patterned bed and wide mountain-view windows.
Bedroom with blue patterned bedding and wood-trimmed windows overlooking mountain ridges.
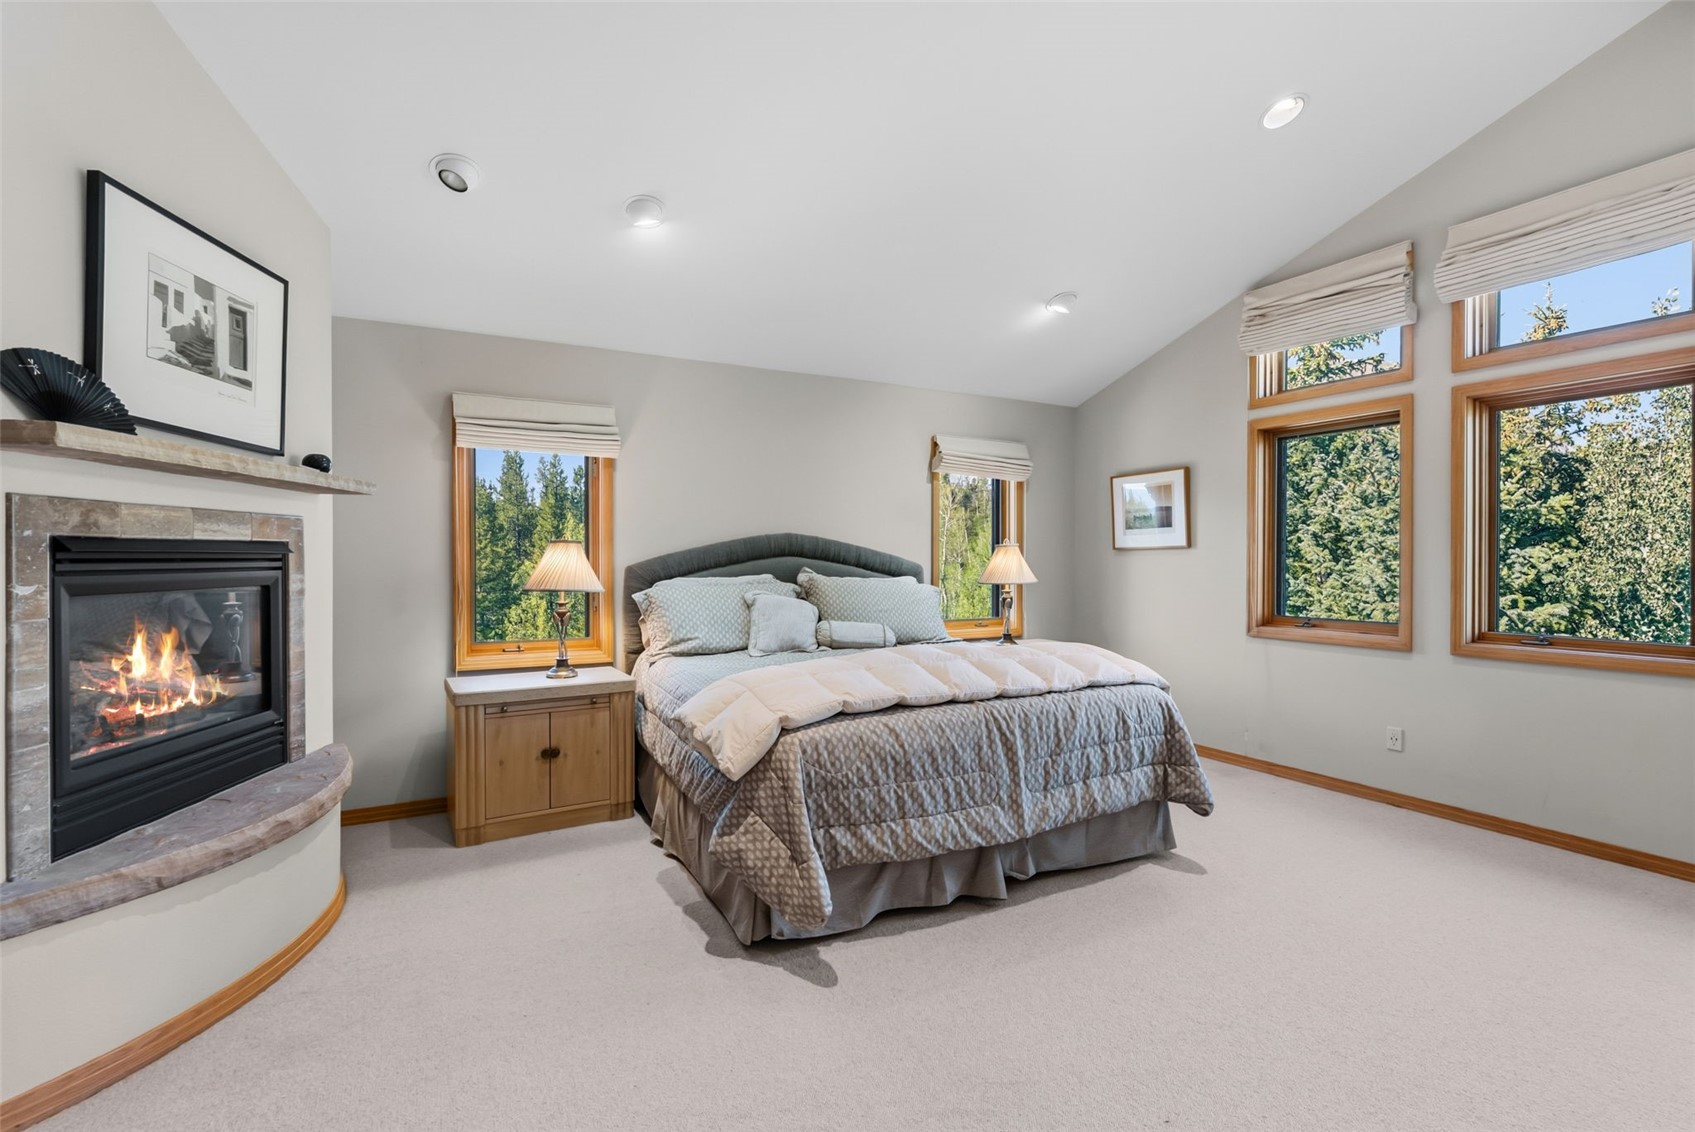
Bedroom with a large bed, lit fireplace, and windows overlooking evergreen trees.
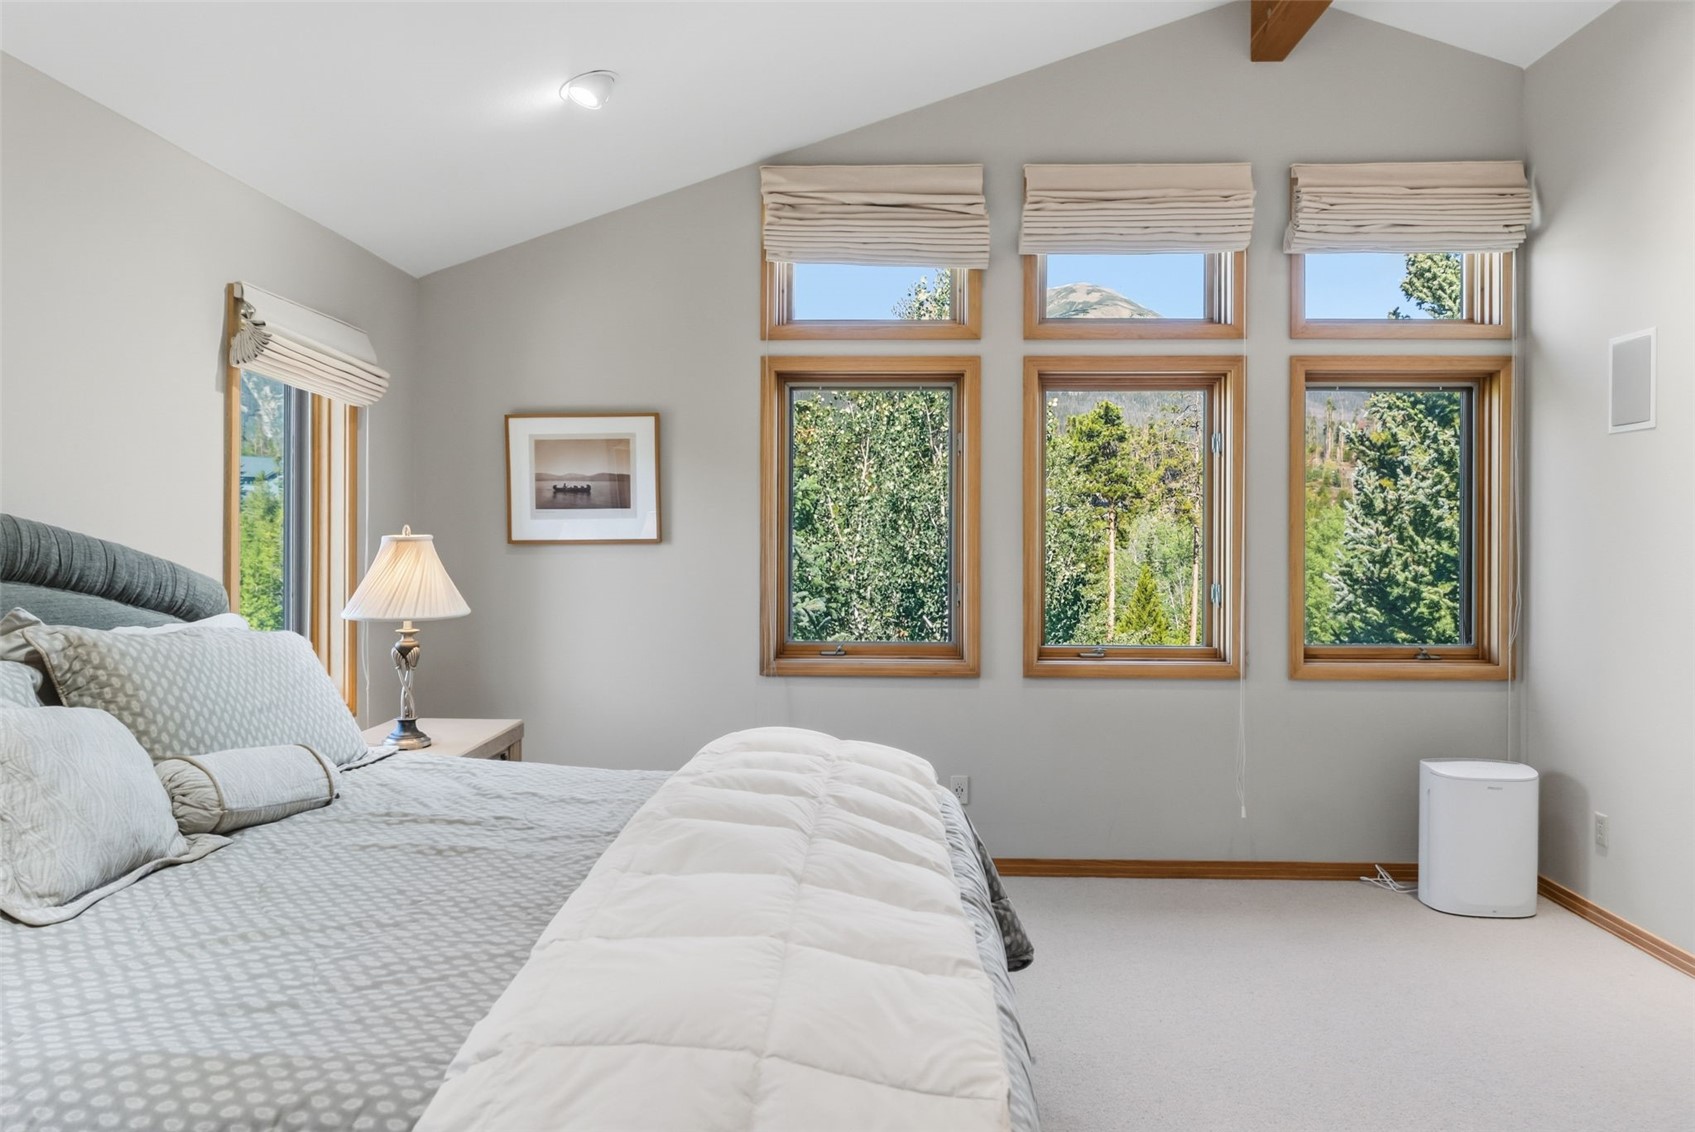
Bedroom with vaulted ceiling, wood-trimmed windows, and mountain views.
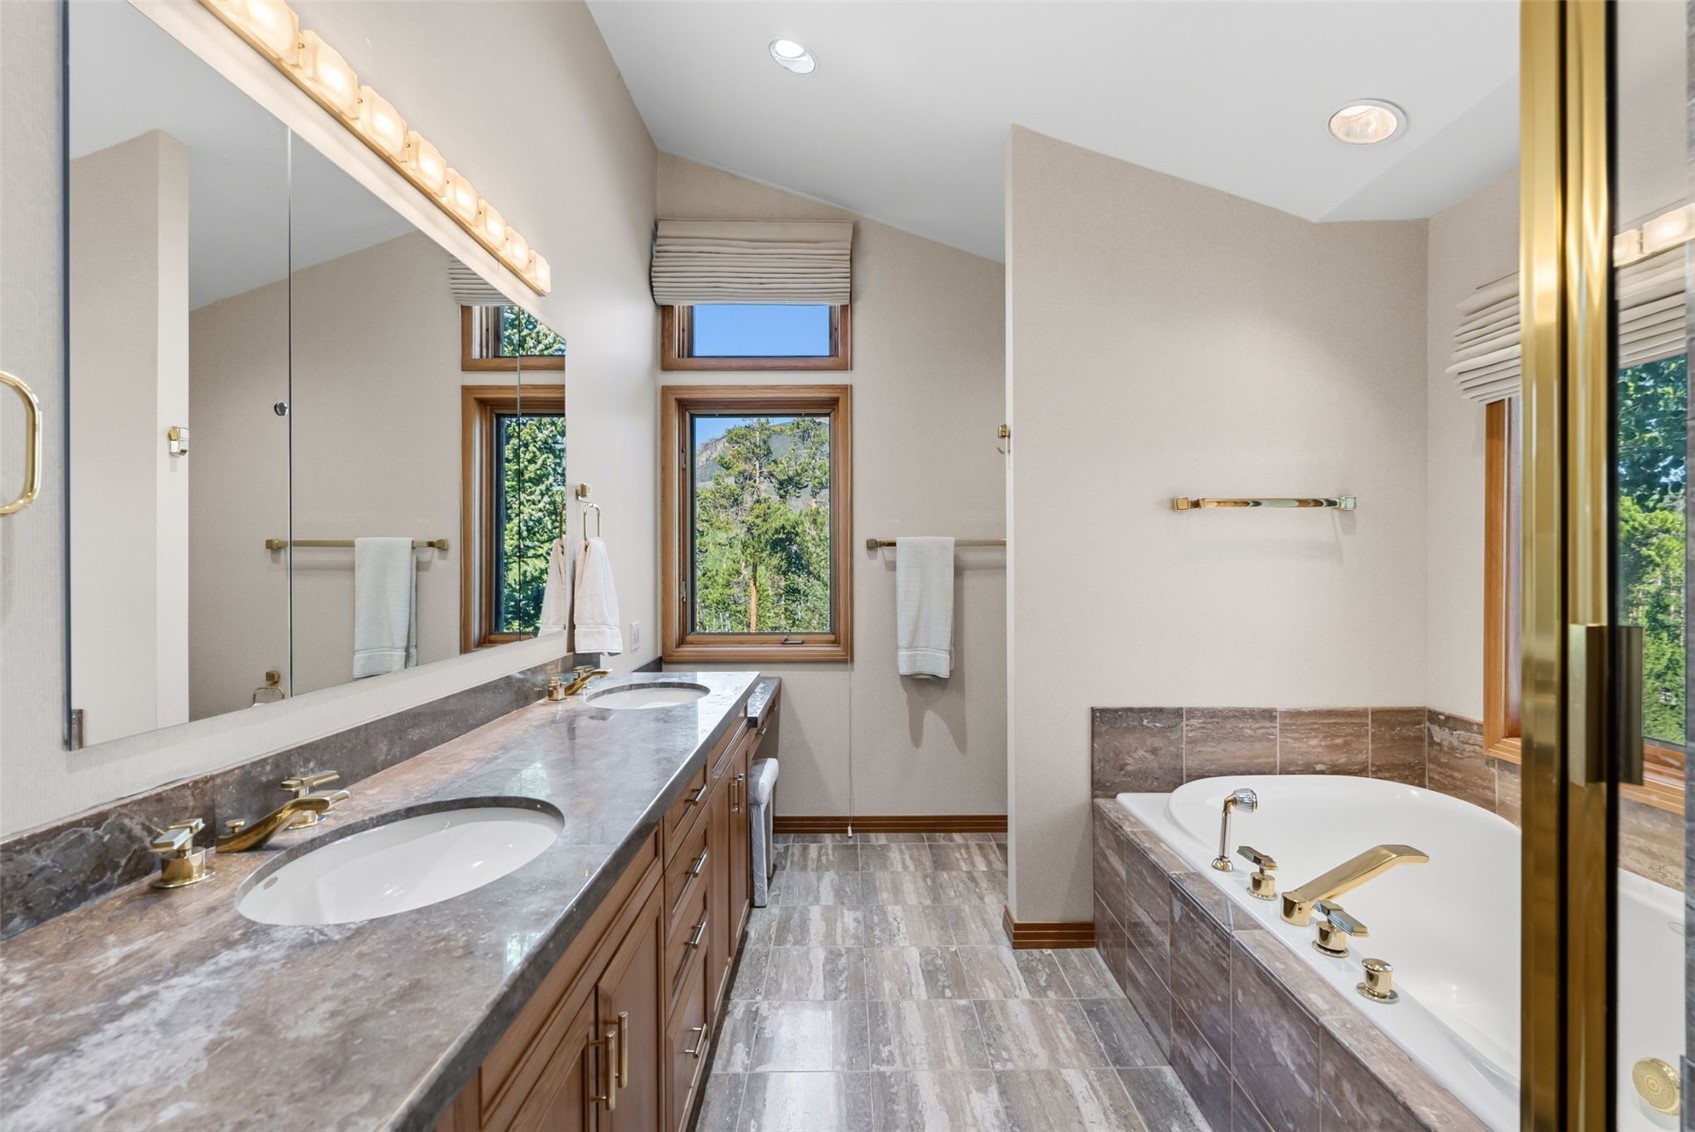
Bathroom with a double vanity and soaking tub beside windows overlooking trees and a mountain.
Two-story tan mountain home with a fenced deck, rocky landscaping, and mountain views.
Deck with white railings and lounge chairs overlooking evergreen forest and rocky mountains.
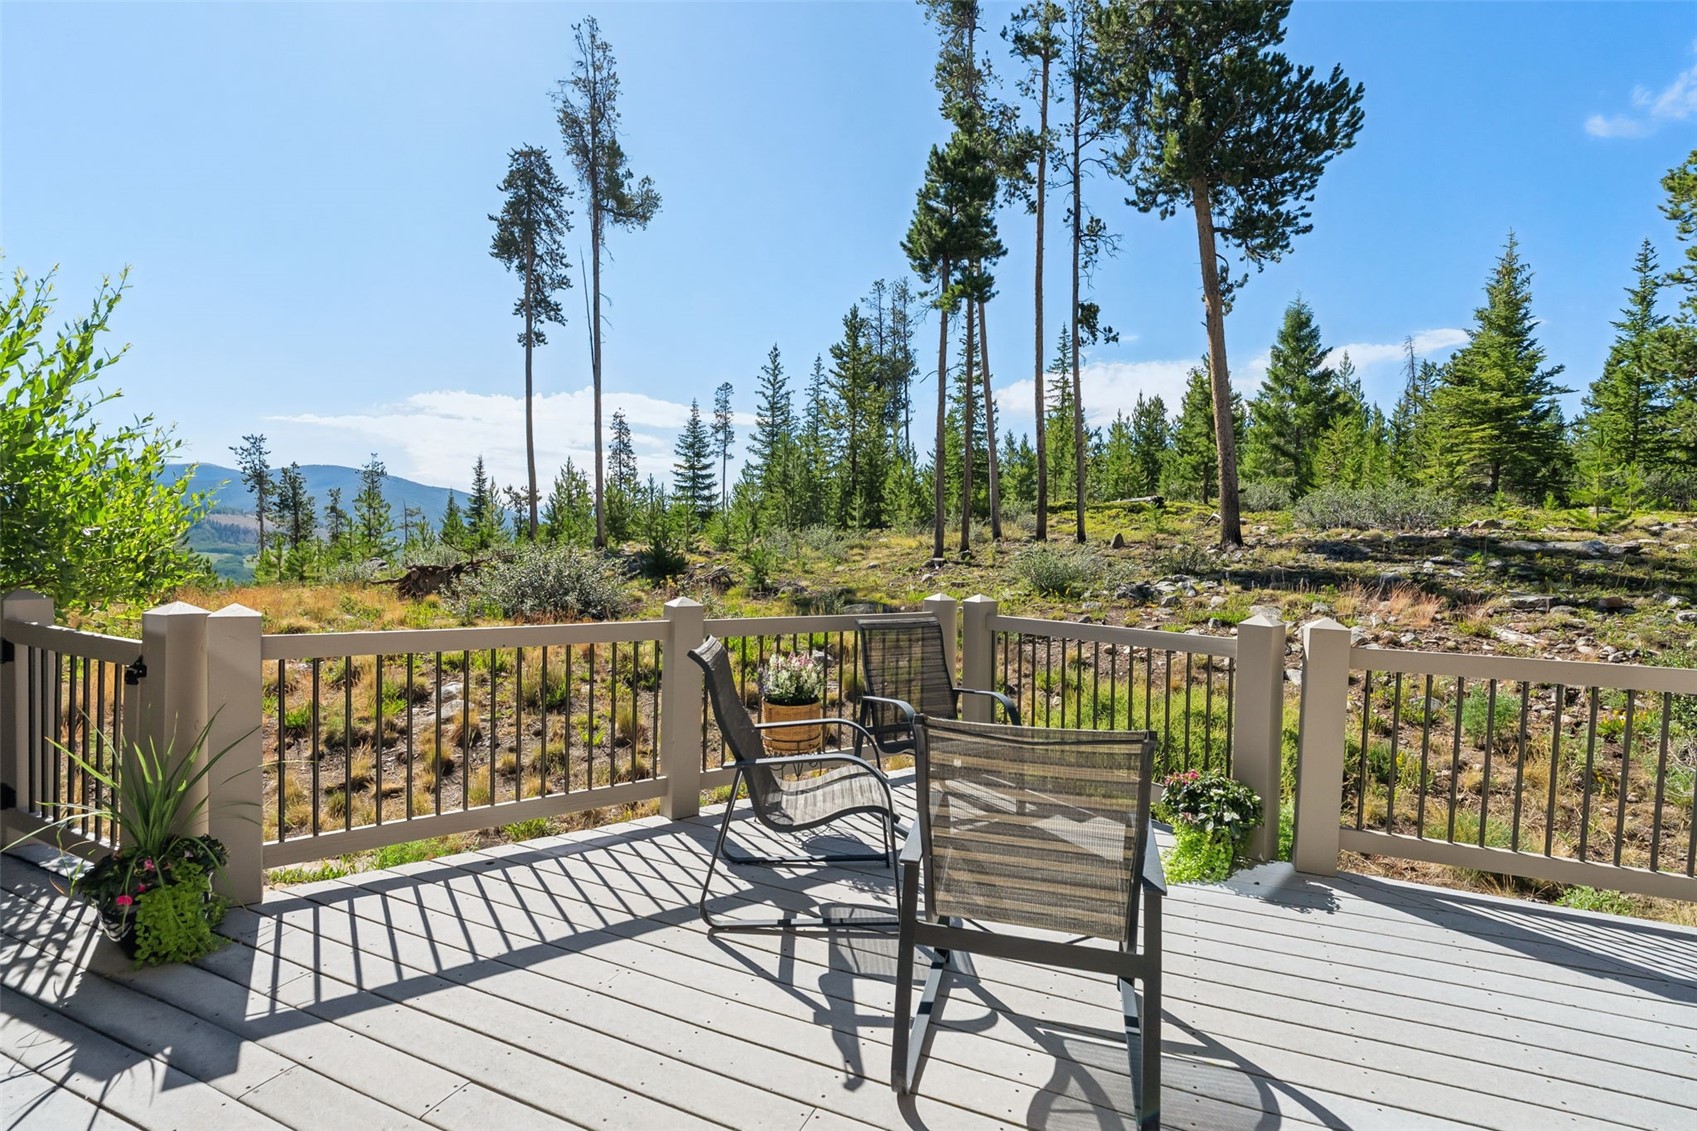
Outdoor deck with patio chairs overlooking pine forest and distant mountain slopes.
Outdoor deck with lounge seating overlooking evergreen forest and a rocky mountain.
Two-story beige home with stone accents, mature aspens, evergreens, and a landscaped driveway.
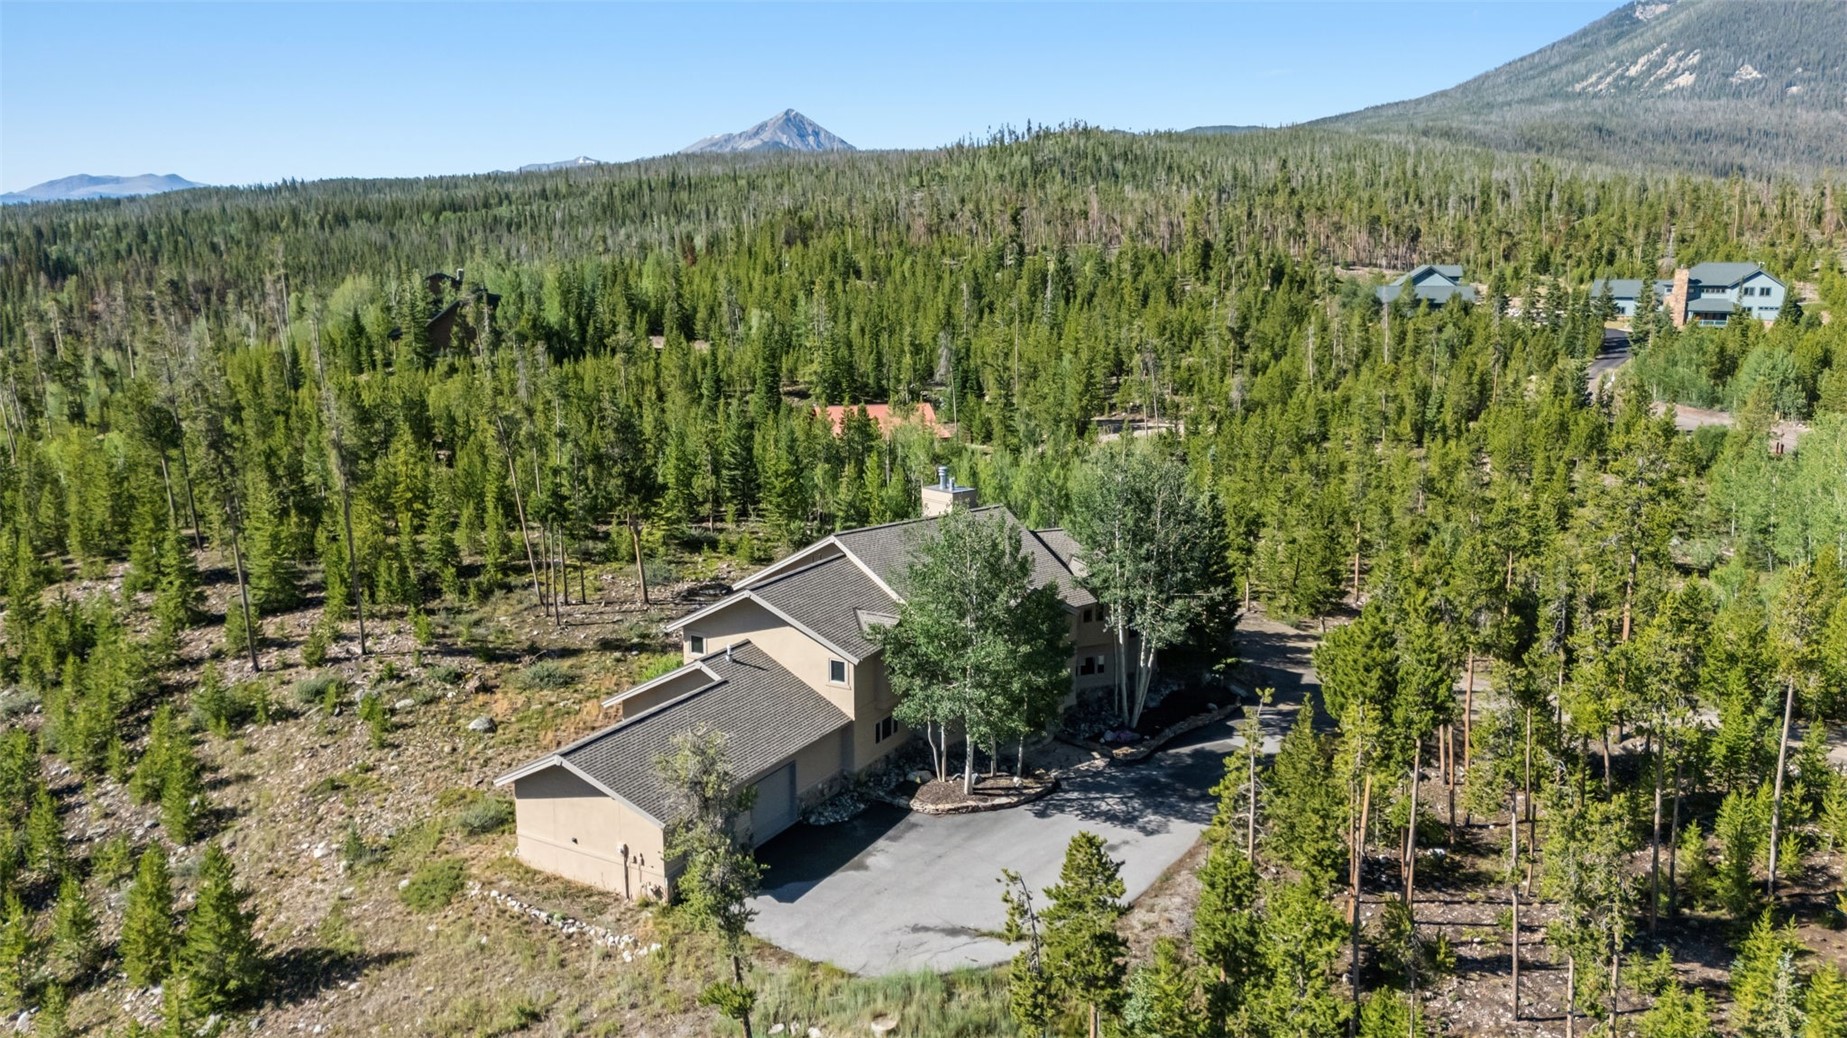
Aerial view of a tan mountain home amid dense evergreens, with distant peaks and a paved driveway.
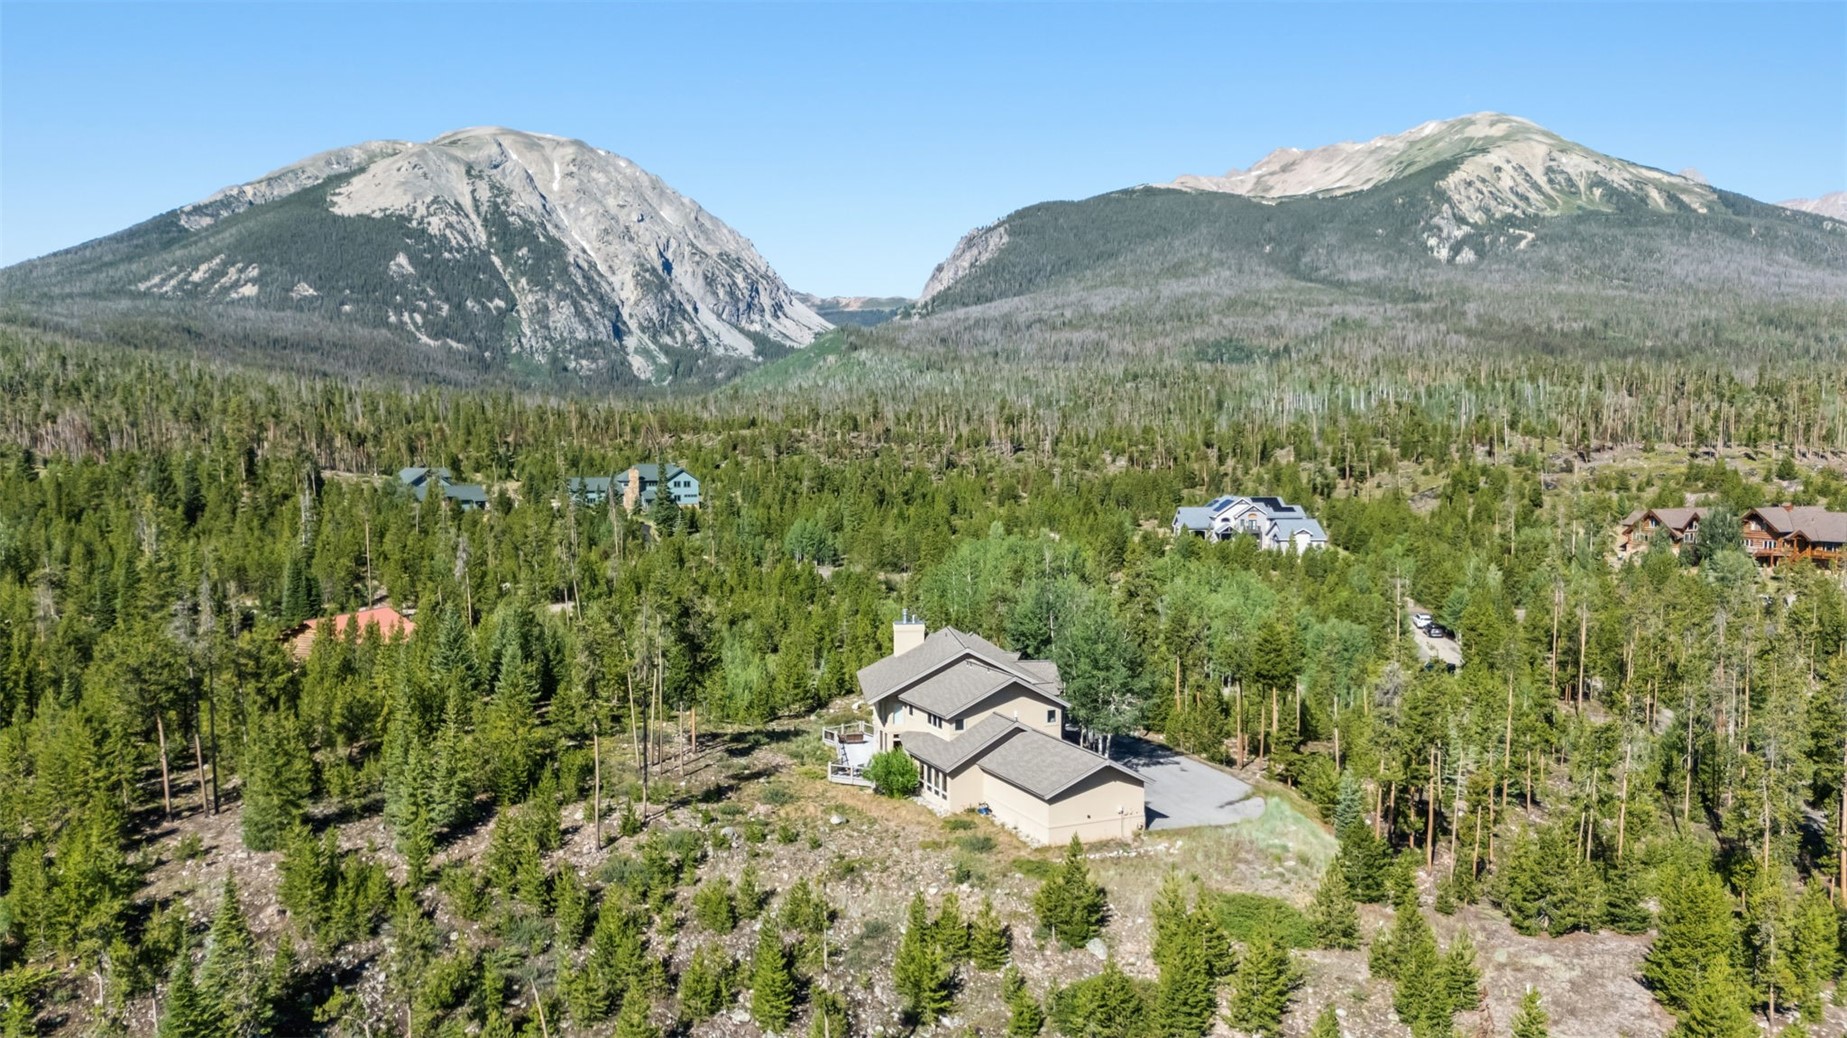
Mountain home among evergreen forest, with neighboring houses and rugged alpine peaks in the distance.
SEE ALL PHOTOS
Two-story tan home with a stone-accented entry, aspen trees, and a flagstone walkway.
Deck with a wooden bench overlooking pine forest and a rocky mountain.
Tan hillside home with a fenced deck and broad mountain valley views.
Furnished entry foyer with vaulted ceiling, tall windows around the front door, and a wood-railed staircase.
Two-story entry hall with a carpeted staircase, wood railing, and large rust-red rug.
Living room with a tall stone fireplace, vaulted ceiling, and mountain views through expansive windows.
Living room with a tall stone fireplace, vaulted ceiling, and large windows overlooking mountains.
Double-height living room with tall windows overlooking forest and mountain views.
Vaulted living room with patterned seating and tall windows overlooking pine trees and a distant mountain.
Dining room with a rustic wood table, brown chairs, and a mountain view through the window.
Dining room with a long wood table, brown chairs, and a mountain view through the window.
Dining room with a wood table, brown chairs, burgundy curtains, and a window overlooking trees.
Kitchen with a stone-topped island, wood cabinetry, bar stools, and windows overlooking trees.
Kitchen with a granite island and gas cooktop, light wood cabinetry, and a large window overlooking trees.
Dining area with a dark wood table, black chairs, and windows overlooking greenery and a rocky stream.
Kitchen with light wood cabinets, dark granite counters, and a sink beneath windows overlooking evergreen trees.
Kitchen with light wood cabinetry, dark stone counters, a gas cooktop island, and windows overlooking evergreens.
Kitchen with a dark stone island and gas cooktop beside a dining table and hardwood floors.
Laundry room with two washing machines, white cabinets, and a utility sink.
Home office with wood-trimmed windows overlooking evergreen trees and a mountain landscape.
Home office with built-in bookcases and a large window overlooking trees.
Home office with a wooden desk and black swivel chair beside windows overlooking trees.
Bathroom sink and framed mirror against beige stone-patterned walls, with brass fixtures and a vase of flowers.
Furnished bedroom with a dark wooden headboard, gray striped bedding, and framed map.
Bedroom with gray-and-white bedding and a wide window overlooking trees.
Bathroom with a glass-enclosed tub and shower, toilet, and oval sink with a stone-look counter.
Open foyer with carpeted staircase, oak railings, upper landing, and chandelier.
Upstairs landing overlooking a carpeted staircase, with wood railings, arched windows, and a chandelier.
Upstairs hallway with carpeted floor, wood-trimmed windows, and wood-and-white railings.
Furnished bedroom with a wooden bed and mountain views through the windows.
Bathroom with a long wood vanity, two blue sinks, large mirrors, and a glass-enclosed shower.
Furnished bedroom with a blue patterned bed and wide mountain-view windows.
Bedroom with blue patterned bedding and wood-trimmed windows overlooking mountain ridges.
Bedroom with a large bed, lit fireplace, and windows overlooking evergreen trees.
Bedroom with vaulted ceiling, wood-trimmed windows, and mountain views.
Bathroom with a double vanity and soaking tub beside windows overlooking trees and a mountain.
Two-story tan mountain home with a fenced deck, rocky landscaping, and mountain views.
Deck with white railings and lounge chairs overlooking evergreen forest and rocky mountains.
Outdoor deck with patio chairs overlooking pine forest and distant mountain slopes.
Outdoor deck with lounge seating overlooking evergreen forest and a rocky mountain.
Two-story beige home with stone accents, mature aspens, evergreens, and a landscaped driveway.
Aerial view of a tan mountain home amid dense evergreens, with distant peaks and a paved driveway.
Mountain home among evergreen forest, with neighboring houses and rugged alpine peaks in the distance.
For Sale

1165 Emerald ROAD

1165 Emerald ROAD, Silverthorne, CO 80498

$2,650,000
Enjoy unmatched spectacular views of Buffalo and Red Mtn from this secluded location at the top of the exclusive Ruby Ranch. Abundant wildflowers, pine trees and views to Keystone Ski Area, Lake Dillon and the Williams Fork Range are captured to the east on this spectacular nearly 4 acre site. Access to 5 world class ski areas and only minutes from town, the Ruby Ranch is ideal for those who yearn for privacy as well as easy access to activities. When you enter into this beautifully maintained home, you are welcomed by a generous entry which leads to the the living area. Vaulted ceilings, a wall of glass and dramatic architectural lighting frame this room which is ideal for either intimate conversations or large gatherings. A large deck spans the south side of the house, ideal for entertaining and enjoying the views. The private dining area also offers a unique space to enjoy meals with friends and families. The kitchen has an eat-in dining area for casual meals and an office/flex room. The main level office/library has a large walk in closet, built in book shelves, a powder room, and a main level ensuite bedroom complete the lower level. The upper level primary suite offers views to the Gore Range, a cozy fireplace and generous walk in closets. Two additional bedrooms and a full bath are located on the upper level.

4
beds

4
baths

3,830 Sq.Ft. LIVING AREA

3.91 Acres lot

Kelly Lloyd

Kelly Lloyd

Features & Amenities

Interior

  • total bedrooms4
  • Total bathrooms4
  • full bathrooms3
  • half bathroom1
  • Flooring Carpet, Tile, Wood
  • Fireplace Gas
  • APPLIANCES Built-In Oven, Dishwasher, Gas Cooktop, Disposal, Microwave, Refrigerator, Trash Compactor, Dryer, Washer
  • other interior Features Ceiling Fan(s), Entrance Foyer, Eat-in Kitchen, Fireplace, Granite Counters, High Ceilings, High Speed Internet, Jetted Tub, Kitchen Island, Primary Suite, Pantry, See Remarks, Vaulted Ceiling(s), Walk-In Closet(s)

Area & Lot

  • Status For Sale
  • Living Area3,830 Sq.Ft.
  • Total Area3,830 Sq.Ft.
  • Lot Area3.91 Acres
  • MLS® IDS1070350
  • TypeResidential
  • YEAR BUILT1997
  • View DescriptionLake, Mountain(s), Trees/Woods
  • Elementary SchoolSilverthorne
  • Middle SchoolSummit
  • High SchoolSummit

Exterior

  • STORIES2
  • Garage Space2.0
  • water SourcePublic
  • utilitiesCable Available, Electricity Available, Natural Gas Available, High Speed Internet Available, Municipal Utilities, Phone Available, Snow Removal, Water Available, Septic Available
  • roofAsphalt, Composition
  • lot featuresSee Remarks
  • parkingGarage
  • HEAT TYPENatural Gas, Radiant Floor
  • sewerSeptic Tank

Financial

  • Sales Price$2,650,000
  • Real Estate Tax $20,513/yr
Deck with a wooden bench overlooking pine forest and a rocky mountain.

Schedule a Showing

We would love to show you our beautiful property. Please select your preferred date and time below. An agent will be in touch shortly to confirm your appointment.

Schedule a Showing

We would love to show you our beautiful property. Please select your preferred date and time below. An agent will be in touch shortly to confirm your appointment.
Thank you for your interest in 1165 Emerald ROAD, Silverthorne, CO 80498. We are reviewing your request and will be in touch shortly!

Mortgage Calculator

Estimate your monthly mortgage payment, including the principal and interest, property taxes, and HOA. Adjust the values to generate a more accurate rate.
All estimates are provided for informational purposes only. Actual amounts may vary.
$0,000 Your Payment 20 15 65
$0,000 Your Payment

Work With Us

We offer unparalleled service with every email, text, and interaction, and we strive for your complete satisfaction throughout the entire real estate process.

Follow Us on Instagram